1520 Bonnell Dr Topanga, CA 90290
Listing Courtesy of: Combined L.A. Westside (CLAW) / Listed By: Compass

  1520 Bonnell Dr Topanga, CA 90290

Active
$2,399,000 (USD)
3
BED
4
BATH
2,760
SQFT

Description

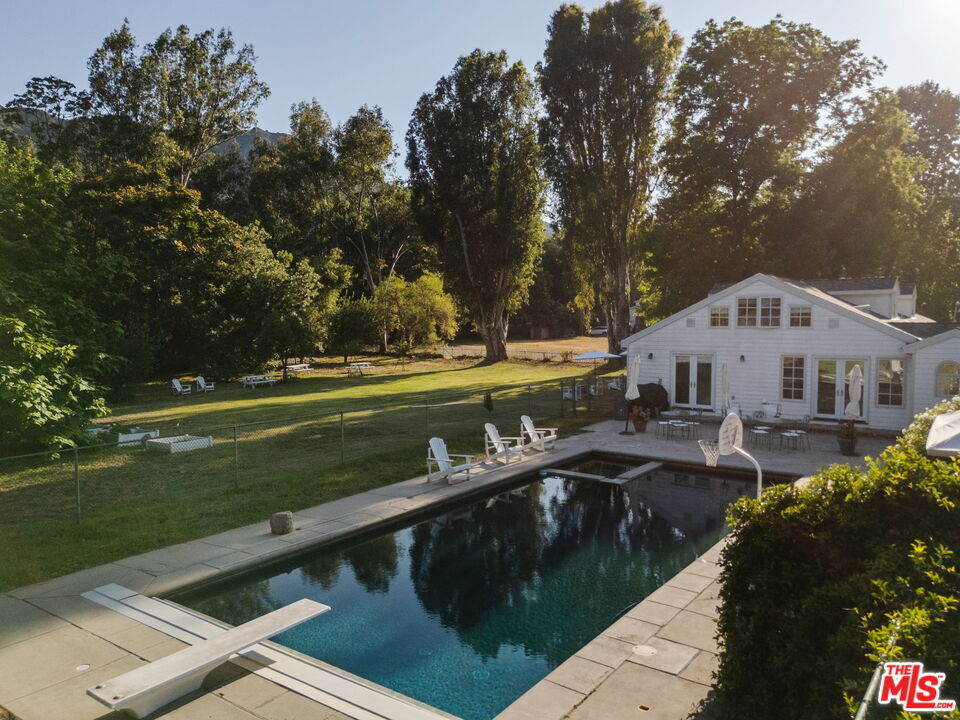
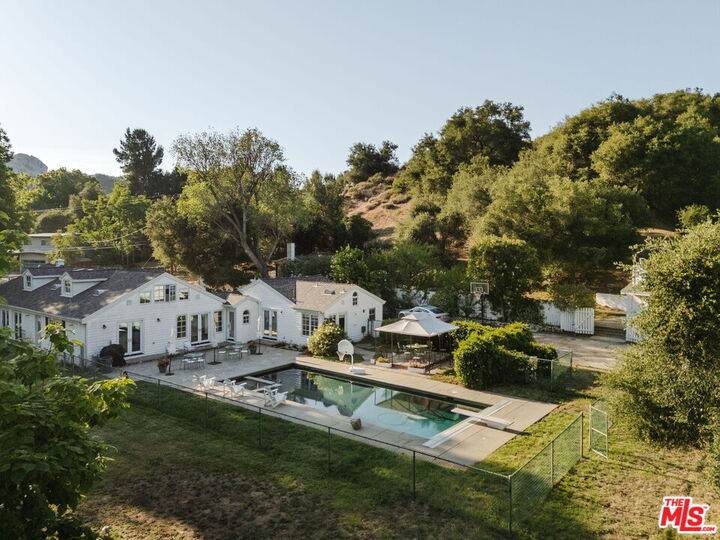
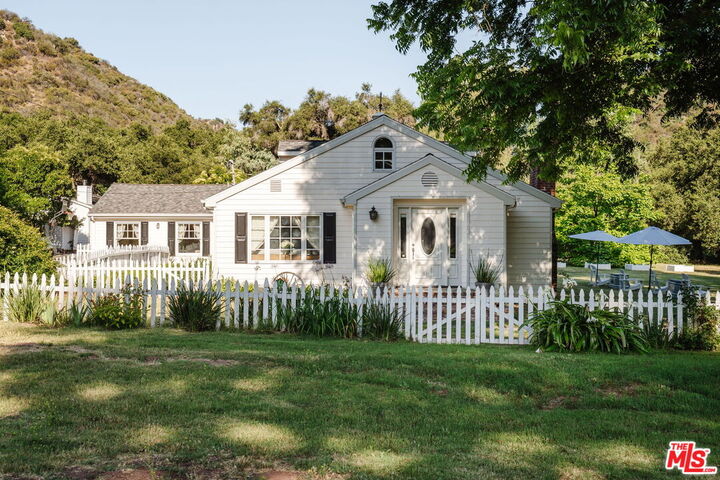
Own a Topanga Landmark. At the far end of the Historic Bonnell Park, a storied Cape Cod home is set in lush, verdant, meadows, framed by towering oaks, cottonwood, maple, and ash trees. With the park serving as a de facto front yard, the white house with inky black shutters sits on a vast flower-framed lawn, beckoning as if from a dream. Set at the end of the Bonnell Cul de sac, this cherished home harkens to farm country, sitting on over 1 1/3 acre of flat lawns, orchards, and gardens. Strawberry peak and Little Rock, two local icons, serve as a backdrop to this home. The history of Topanga is told here. The home was once part of the original John Bonnell estate which includes The Old Stone House, considered the oldest house in Topanga, built by Jack Wood, a pioneer stage and Post Office mail driver. It has been owned by just 2 families over the past 70 years, and was reimagined by Topanga's renowned architect, Cary Gepner, into the graceful sanctuary it is today. The brief was to seamlessly meld the indoors and out, so every room took in the beauty of the incredible grounds. He delivered. Rooms flooded with abundant natural light, through 5 sets of French doors, encompass the perfect flow for celebrations, or quiet enjoyment. Visitors to the park often exclaim it is the Most beautiful home in Topanga! Now is your chance to own this lyrical property, with its oversized pool and spa, fruit trees, and gardens, all set along the banks of Old Topanga Creek. Over the years, this home has been cast as an East Coast home in movies and tv shows, because it calls nostalgically to us of simpler times. But the interiors are updated with serenely minimal rooms perfect for modern country living. Bare feet pad across polished old oak floors. The front foyer opens to a gracious, soaring, two story living room, with a classic fireplace. A wall of French doors looks out from the living room and spacious dining room to where deer meander, and hawks float on updrafts. The inviting open kitchen, with its vast island, hosts a crowd. Doors flung open to the huge patio, pool and spa, allow for that quintessential California indoor-outdoor life! The spacious primary suite opens to the pool through French doors. Its bright bath, with a steam shower, vintage fixtures, and a clawfoot tub opens to a poolside shower. Two other bedrooms with sun-splashed windows sit on the main level. A captivating suite of rooms under the eaves include an antechamber under automatic, venting skylights, that is perfect for reading or drawing. A small nook nearby entices as a hideaway play room. The bedroom up here is a fantasy space ripped from a classic tale, with windows overlooking the estate. Classical landscaping, with abundant flowers, bowers of roses, and trees laden with fruit surround the home. Birdsong brightens your mornings, and frogs, crickets, and the soft hoot of owls serenade you at night. Protected Bonnell Park, Topanga's Halloween destination, is owned by a neighborhood association, and development of the park is forbidden. Red Rock Park, Summit to Summit, and Backbone hiking trails are nearby. Topanga's cafes, shops, and cultural landmarks are close by. Malibu's fabled beaches are near enough to feel the coastal breezes. Easily get to the 101 or the westside. You can have your rural dreams, and your big city life, too. The magic of this home abides, with shooting stars, darting bats, and the burble of the creek. And now you can weave your life into the sweet tale of this storybook home.

MLS #:
26855521
Lot Size
1.3 acres
Type
Single-Family Home
Year Built
1956
Style
Cape Cod
Views
Bluff, Trees/Woods, Hills, Orchard/Grove, Mountains, Canyon, Creek/Stream, Pool, Skyline
School District
Los Angeles Unified
County
Los Angeles County

Listed By

Adrian Wright, Compass
Source
Combined L.A. Westside (CLAW)
Last checked Jul 8 2026 at 7:09 AM GMT+0000
Bathroom Details
  • Full Bathrooms: 2
  • Half Bathroom: 1
  • 1/4 Bathroom: 1
Interior Features
  • Cathedral-Vaulted Ceilings
  • High Ceilings (9 Feet+)
  • Open Floor Plan
Kitchen
  • Gourmet Kitchen
  • Island
  • Remodeled
  • Open to Family Room
Lot Information
  • Back Yard
  • Front Yard
  • Landscaped
  • Yard
  • Street Asphalt
  • Lawn
  • Fenced
  • Fenced Yard
  • Gutters
  • Secluded
  • Wooded
Property Features
  • Park Nearby
  • Canyon
  • Stream
  • Rural
  • Fireplace: Living Room
Heating and Cooling
  • Central
  • None
Pool Information
  • Fenced
  • Filtered
  • Heated
  • Heated With Propane
  • Heated and Filtered
  • In Ground
  • Salt/Saline
  • Tile
  • Diving Board
Flooring
  • Hardwood
  • Tile
Exterior Features
  • Roof: Composition
  • Roof: Shingle
Utility Information
  • Sewer: Septic Tank
Parking
  • Driveway
  • Driveway Gate
  • Private
  • Parking for Guests
  • Rv Access
  • Parking for Guests - Onsite
Stories
  • 2
Living Area
  • 2,760 sqft
Location
   
Calculate drive times to this property
 
Powered by INRIX® Drive Time

Powered by Walk Score®

Estimated Monthly Mortgage Payment

*Based on Fixed Interest Rate withe a 30 year term, principal and interest only

Listing price
Down payment
%
Interest rate
%
Mortgage calculator estimates are provided by CENTURY 21 Real Estate LLC and are intended for information use only. Your payments may be higher or lower and all loans are subject to credit approval.
Disclaimer: Copyright 2026 CLAW MLS. All rights reserved. This information is deemed reliable, but not guaranteed. The information being provided is for consumers’ personal, non-commercial use and may not be used for any purpose other than to identify prospective properties consumers may be interested in purchasing. Data last updated 7/8/26 00:09
