

Listing Courtesy of: Shasta MLS / Listed By: Trinity Alps Realty
761 Gratten Flat Road Trinity Center, CA 96091
Active (0 Days)
$425,000 (USD)
Description
MLS #:
26-5689
26-5689
Lot Size
10.06 acres
10.06 acres
Type
Single-Family Home
Single-Family Home
Year Built
1990
1990
Views
Open, Mountain, Wooded, Valley
Open, Mountain, Wooded, Valley
County
Trinity County
Trinity County
Listed By
Vanessa N Miller, Trinity Alps Realty
Source
Shasta MLS
Last checked Oct 4 2026 at 10:09 PM GMT+0000
Shasta MLS
Last checked Oct 4 2026 at 10:09 PM GMT+0000
Bathroom Details
- Full Bathroom: 1
Interior Features
- High Speed Internet
- High Ceiling
Lot Information
- Level
- Waterfront
Property Features
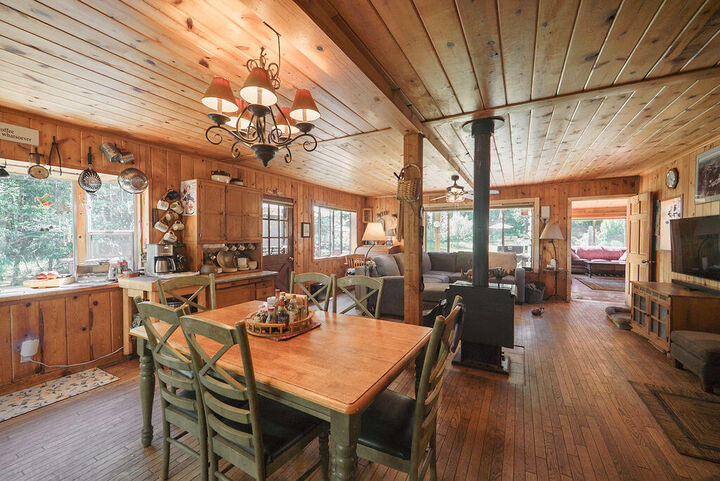
- Fireplace: Wood Stove
Heating and Cooling
- Wood Stove
- None
Flooring
- Wood
Exterior Features
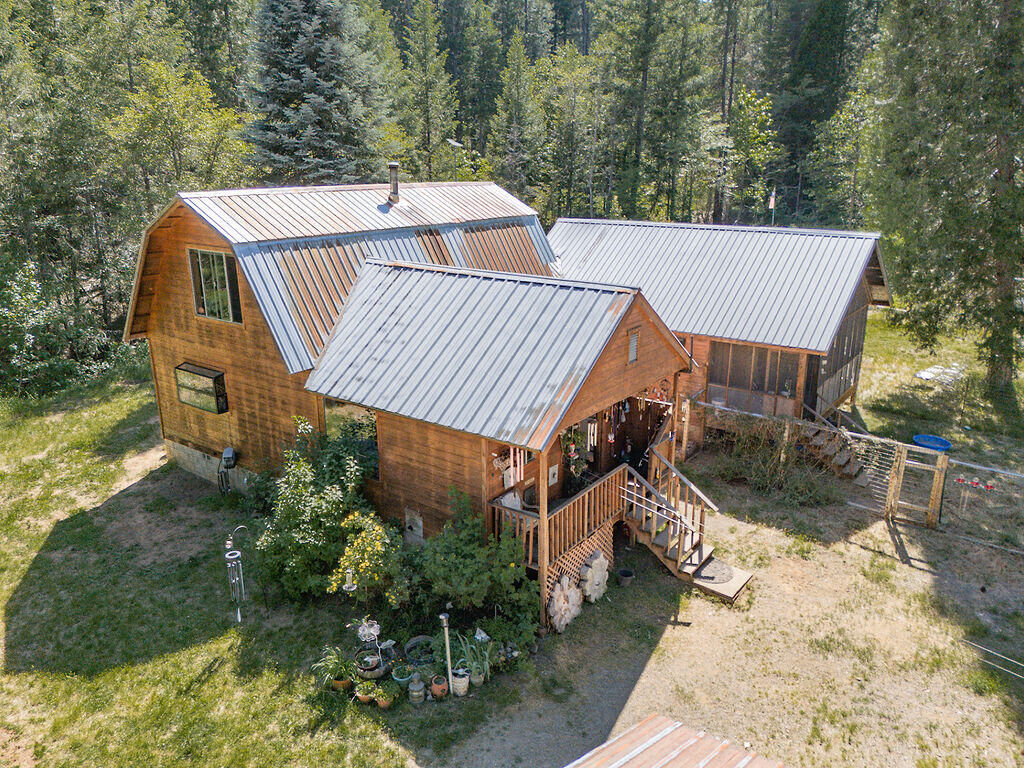
- Roof: Metal
Utility Information
- Sewer: Septic
- Fuel: Wood
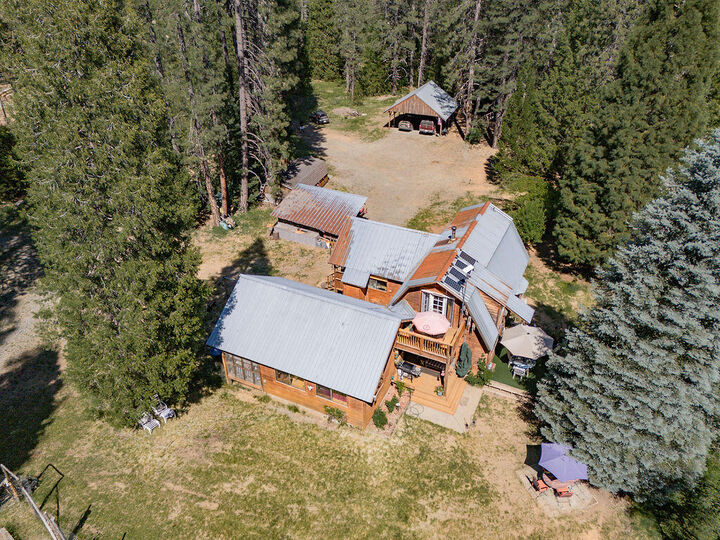
- Energy: Solar
Parking
- Boat
- Driveway
- Rv Access/Parking
- Detached Carport
Stories
- 0
Location
Estimated Monthly Mortgage Payment
*Based on Fixed Interest Rate withe a 30 year term, principal and interest only
Listing price
Down payment
%
Interest rate
%Mortgage calculator estimates are provided by CENTURY 21 Real Estate LLC and are intended for information use only. Your payments may be higher or lower and all loans are subject to credit approval.
Disclaimer: Copyright 2026 Shasta MLS. All rights reserved. This information is deemed reliable, but not guaranteed. The information being provided is for consumers’ personal, non-commercial use and may not be used for any purpose other than to identify prospective properties consumers may be interested in purchasing. Data last updated 10/4/26 15:09



Water source is from hydro system in year-round creek, with 1200-gal reserve tank. Have deeded access to pipeline from SPI. Permitted & File water usage every 6 years with Ca State Water Board. 4 panels Solar-400 watt. Batteries 2022