

Listing Courtesy of: CRMLS / Listed By: Lisa Duarte, Legacy Group Realty - Contact: 909-327-8698
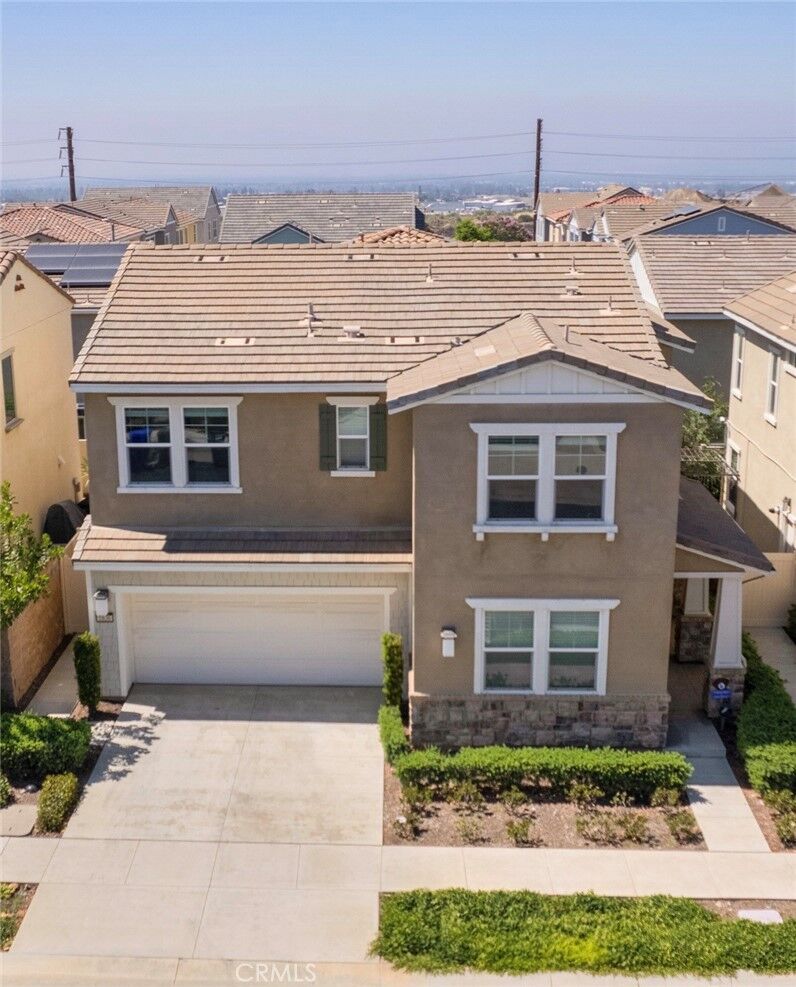
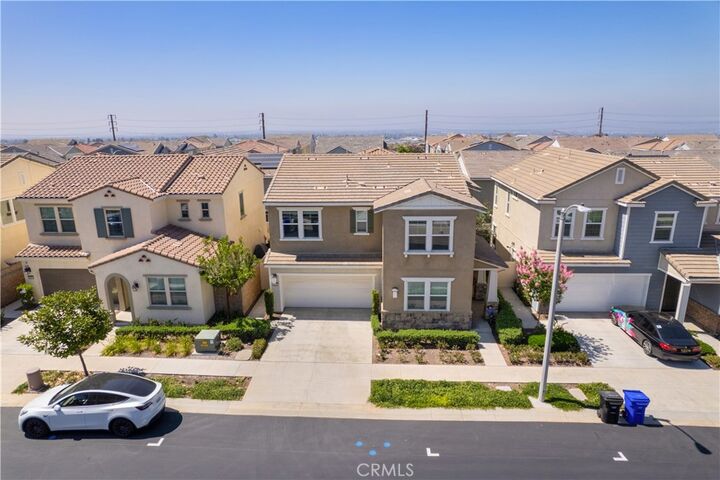
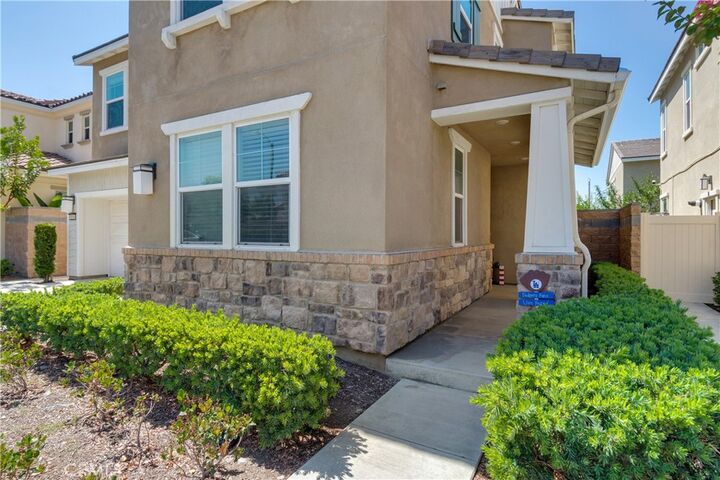
1836 Plan Tree Upland, CA 91784
Active (20 Days)
$850,000 (USD)
OPEN HOUSE TIMES
-
OPENSat, Jul 1112 noon - 3:00 pm
-
OPENSun, Jul 1212 noon - 3:00 pm
Description
MLS #:
IG26133615
IG26133615
Lot Size
2,272 SQFT
2,272 SQFT
Type
Single-Family Home
Single-Family Home
Year Built
2018
2018
Views
City Lights, Neighborhood, Mountain(s)
City Lights, Neighborhood, Mountain(s)
School District
Upland
Upland
County
San Bernardino County
San Bernardino County
Listed By
Lisa Duarte, Legacy Group Realty, Contact: 909-327-8698
Source
CRMLS
Last checked Jul 8 2026 at 7:22 AM GMT+0000
CRMLS
Last checked Jul 8 2026 at 7:22 AM GMT+0000
Bathroom Details
- Full Bathrooms: 3
Interior Features
- Loft
- Laundry: Upper Level
- Laundry: Laundry Room
- Breakfast Bar
Heating and Cooling
- Central
- Central Air
Pool Information
- Association
Homeowners Association Information
- Dues: $149/Monthly
Flooring
- Laminate
Utility Information
- Utilities: Water Source: Public
- Sewer: Public Sewer
Parking
- Driveway
- Garage
Stories
- 2
Living Area
- 2,272 sqft
Listing Price History
Date
Event
Price
% Change
$ (+/-)
Jul 01, 2026
Price Changed
$850,000
-1%
-$10,000
Jun 14, 2026
Listed
$860,000
-
-
Additional Information: Legacy Group Realty | 909-327-8698
Location
Estimated Monthly Mortgage Payment
*Based on Fixed Interest Rate withe a 30 year term, principal and interest only
Listing price
Down payment
%
Interest rate
%Mortgage calculator estimates are provided by CENTURY 21 Real Estate LLC and are intended for information use only. Your payments may be higher or lower and all loans are subject to credit approval.
Disclaimer: Based on information from California Regional Multiple Listing Service, Inc. as of {7/8/26 00:22} and /or other sources. Display of MLS data is deemed reliable but is not guaranteed accurate by the MLS. The Broker/Agent providing the information contained herein may or may not have been the Listing and/or Selling Agent. The information being provided by Conejo Simi Moorpark Association of REALTORS® (“CSMAR”) is for the visitor's personal, non-commercial use and may not be used for any purpose other than to identify prospective properties visitor may be interested in purchasing. Any information relating to a property referenced on this web site comes from the Internet Data Exchange (“IDX”) program of CSMAR. This web site may reference real estate listing(s) held by a brokerage firm other than the broker and/or agent who owns this web site. Any information relating to a property, regardless of source, including but not limited to square footages and lot sizes, is deemed reliable.



Step inside to discover an inviting open-concept floor plan featuring upgraded flooring, a spacious living room, and a stylish kitchen designed for both everyday living and entertaining. The kitchen seamlessly flows into the main living area, creating the perfect gathering space for family and friends.
A highly desirable feature is the downstairs bedroom and full bathroom, ideal for guests, multigenerational living, or a private home office. Upstairs, you'll find a generous loft that offers endless possibilities as a media room, playroom, or additional living space.
Additional highlights include a Tesla charger, two driveway spaces (highly sought after in this community), modern finishes, and a thoughtfully designed layout that maximizes comfort and functionality.
This is a rare opportunity to own a newer home that combines style, space, and convenience in the heart of Upland. Don't miss your chance to make this exceptional property your own!