


Listing Courtesy of:  San Diego, CA MLS / Listed By: Tri Pointe Homes, Inc
 San Diego, CA MLS / Listed By: Tri Pointe Homes, Inc
 27378 Harrier Court Valencia, CA 91355
Active (1 Days)
$654,409 (USD)
OPEN HOUSE TIMES
-
OPENSat, Oct 1711:00 am - 4:00 pm
-
OPENSun, Oct 1811:00 am - 4:00 pm
Description
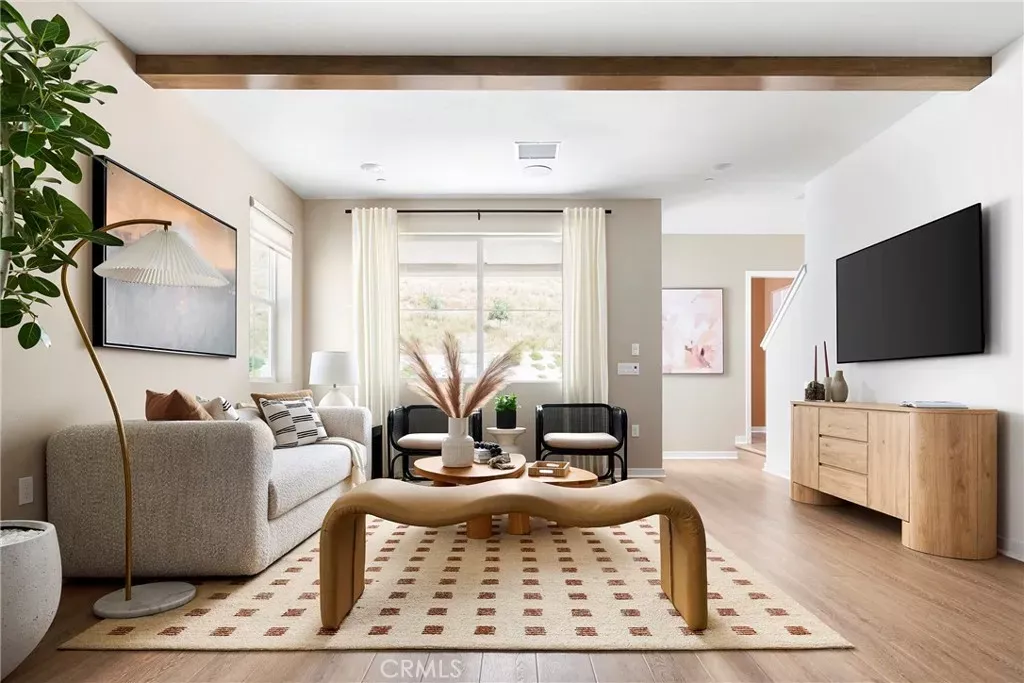
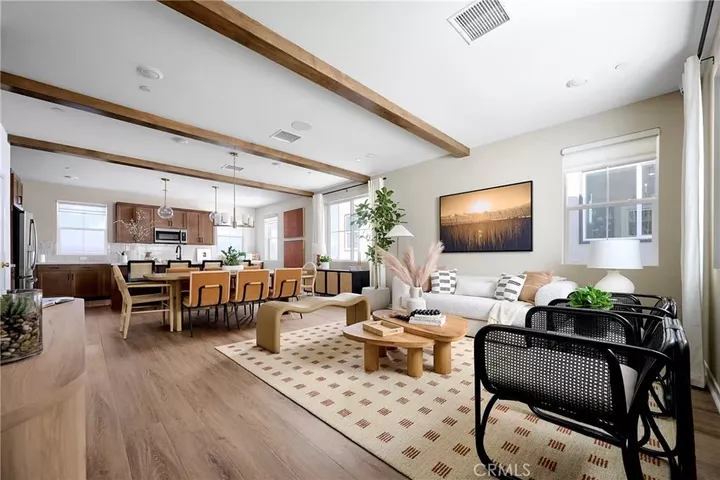
***Brand New Construction*** Located within the Wren community by TriPointe Homes, in the highly desirable Five Points Valencia Master Planned Community, this thoughtfully crafted duet home across three levels, blends open-concept living with flexible spaces that adapt to your lifestyle. Enjoy a first-floor bedroom with private bathideal for guests or work-from-home, convenient side yard for outdoor enjoyment, and a spacious covered deck as an extension of the second floor dining room as well as a third-floor loft ideal for work, play, or cozy movie nights. This expansive kitchen features upgraded GE stainless steel appliances with electric range and convection oven, stained shaker style cabinets throughout, and upgraded quartz countertops in kitchen. Luxury Greige vinyl plank flooring in main living areas as well as coordinating carpet at bedrooms and upgraded tile in primary bath. Enjoy all that this community has to offer including pools, parks, biking paths, dog park, gathering spaces and so much more! This exclusive home will be ready for move-in this Fall and won't last long!
MLS #:
OC26221147
OC26221147
Type
Condo
Condo
Year Built
2026
2026
Style
Modern
Modern
County
Los Angeles County
Los Angeles County
Community
Wren by Tripointe Homes
Wren by Tripointe Homes
Listed By
Yvonne Espinoza, Tri Pointe Homes, Inc
Source
San Diego, CA MLS
Last checked Oct 13 2026 at 1:41 AM GMT+0000
San Diego, CA MLS
Last checked Oct 13 2026 at 1:41 AM GMT+0000
Bathroom Details
- Full Bathrooms: 3
- Half Bathroom: 1
Interior Features
- Pantry
Property Features
- Fireplace: N/K
Heating and Cooling
- Forced Air Unit
- Central Forced Air
Pool Information
- Below Ground
- Community/Common
- Association
Homeowners Association Information
- Dues: $275/Monthly
Flooring
- Carpet
- Tile
- Linoleum/Vinyl
Exterior Features
- Roof: Concrete
- Roof: Flat Tile
Utility Information
- Utilities: Sewer Connected
- Sewer: Public Sewer
Parking
- Direct Garage Access
Stories
- 3 Story
Living Area
- 1,968 sqft
Location
Estimated Monthly Mortgage Payment
*Based on Fixed Interest Rate withe a 30 year term, principal and interest only
Listing price
Down payment
%
Interest rate
%Mortgage calculator estimates are provided by CENTURY 21 Real Estate LLC and are intended for information use only. Your payments may be higher or lower and all loans are subject to credit approval.
Disclaimer: © 2026 San Diego MLS. This information is deemed reliable but not guaranteed. You should rely on this information only to decide whether or not to further investigate a particular property. BEFORE MAKING ANY OTHER DECISION, YOU SHOULD PERSONALLY INVESTIGATE THE FACTS (e.g. square footage and lot size) with the assistance of an appropriate professional. You may use this information only to identify properties you may be interested in investigating further. All uses except for personal, noncommercial use in accordance with the foregoing purpose are prohibited. Redistribution or copying of this information, any photographs or video tours is strictly prohibited. This information is derived from the Internet Data Exchange (IDX) service provided by San Diego MLS. Displayed property listings may be held by a brokerage firm other than the broker and/or agent responsible for this display. The information and any photographs and video tours and the compilation from which they are derived is protected by copyright. Compilation © 2026 San Diego MLS Data last updated 10/12/26 18:41


