

Listing Courtesy of:  bridgeMLS / Listed By: Amelia Shoulders, Roa California Inc
 bridgeMLS / Listed By: Amelia Shoulders, Roa California Inc
117 Jordan St Vallejo, CA 94591
Active (21 Days)
$425,000 (USD)
OPEN HOUSE TIMES
-
OPENSun, Nov 811:00 am - 2:00 pm
Description
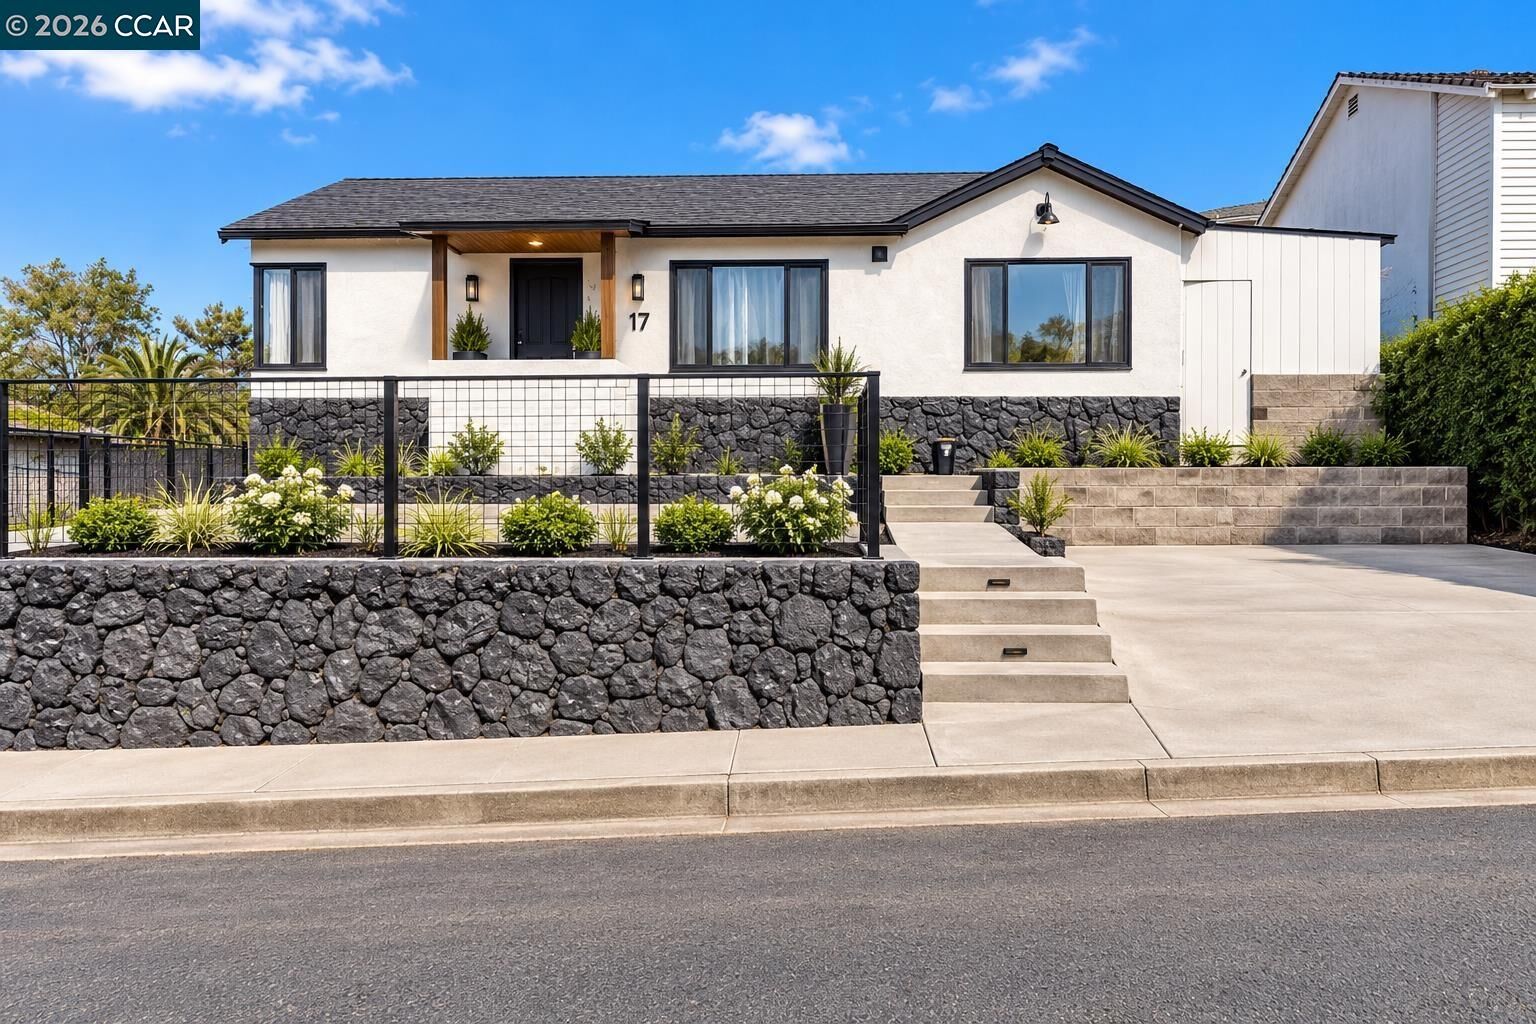
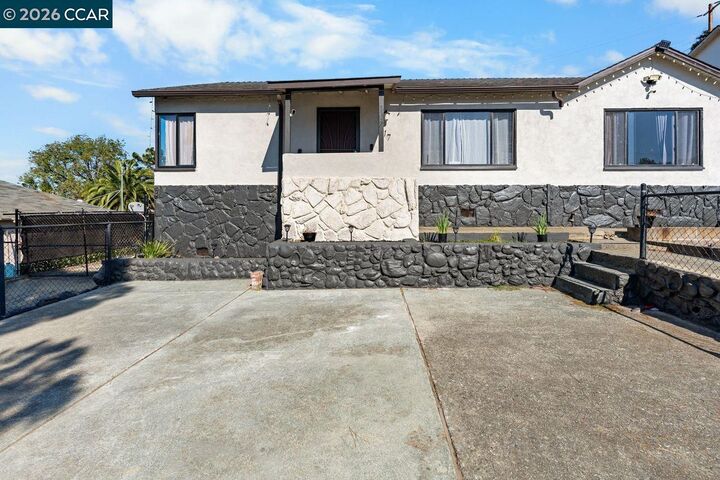
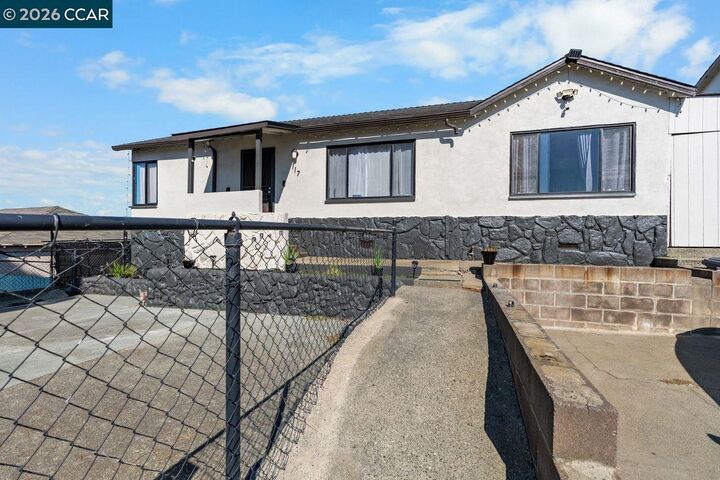
117 Jordan Street – Opportunity Awaits! Located just one exit over the bridge, this charming 3-bedroom, 1-bath home offers convenience, flexibility, and incredible potential. Enjoy easy access to local favorites including In-Shape Health Club, the ferry terminal, marina, dog parks, amusement park attractions, shopping, dining, and more. Whether you're looking for your first home, an investment opportunity, or a property with room to grow, this home delivers endless possibilities. The spacious lot provides ample room for an ADU, swimming pool, home expansion, or the backyard project you've been dreaming about. A standout feature is the property's two separate driveways, offering plenty of space for RV parking, a boat, multiple vehicles, or easy access for equipment during future improvement projects. The home also boasts attractive curb appeal, fresh interior paint, and new flooring in the kitchen, providing a great starting point to make it your own. Don't miss this chance to own a property with room to expand, personalize, and create lasting value in a highly convenient location! More stunning photos are on the way! Professional photography is scheduled and will be added shortly.
MLS #:
41151623
41151623
Lot Size
6,534 SQFT
6,534 SQFT
Type
Single-Family Home
Single-Family Home
Year Built
1942
1942
Style
Bungalow
Bungalow
County
Solano County
Solano County
Community
Not Listed
Not Listed
Listed By
Amelia Shoulders, Roa California Inc
Source
bridgeMLS
Last checked Nov 7 2026 at 11:18 PM GMT+0000
bridgeMLS
Last checked Nov 7 2026 at 11:18 PM GMT+0000
Bathroom Details
- Full Bathroom: 1
Interior Features
- Refrigerator
- Oven
- Laundry: Dryer
- Laundry: Laundry Room
- Laundry: Washer
- Gas Water Heater
- Counter - Solid Surface
- Electric Range
- Storage
- Laundry: In Unit
Kitchen
- Counter - Solid Surface
- Electric Range/Cooktop
- Oven Built-In
- Refrigerator
Subdivision
- Not Listed
Lot Information
- Back Yard
- Front Yard
- Dead End
- Street Light(s)
Property Features
- Fireplace: None
- Fireplace: 0
Heating and Cooling
- Floor Furnace
- Natural Gas
- None
Pool Information
- None
Flooring
- Vinyl
Exterior Features
- Roof: Composition Shingles
Utility Information
- Utilities: Individual Electric Meter, Individual Gas Meter
- Sewer: Public Sewer
Parking
- Rv/Boat Parking
- Rv Storage
- Parking Spaces
- Boat
Stories
- 1
Living Area
- 1,092 sqft
Location
Estimated Monthly Mortgage Payment
*Based on Fixed Interest Rate withe a 30 year term, principal and interest only
Listing price
Down payment
%
Interest rate
%Mortgage calculator estimates are provided by CENTURY 21 Real Estate LLC and are intended for information use only. Your payments may be higher or lower and all loans are subject to credit approval.
Disclaimer: Bay East© 2026. CCAR ©2026. bridgeMLS ©2026. Information Deemed Reliable But Not Guaranteed. This information is being provided by the Bay East MLS, or CCAR MLS, or bridgeMLS. The listings presented here may or may not be listed by the Broker/Agent operating this website. This information is intended for the personal use of consumers and may not be used for any purpose other than to identify prospective properties consumers may be interested in purchasing. Data last updated at: 11/7/26 15:18


