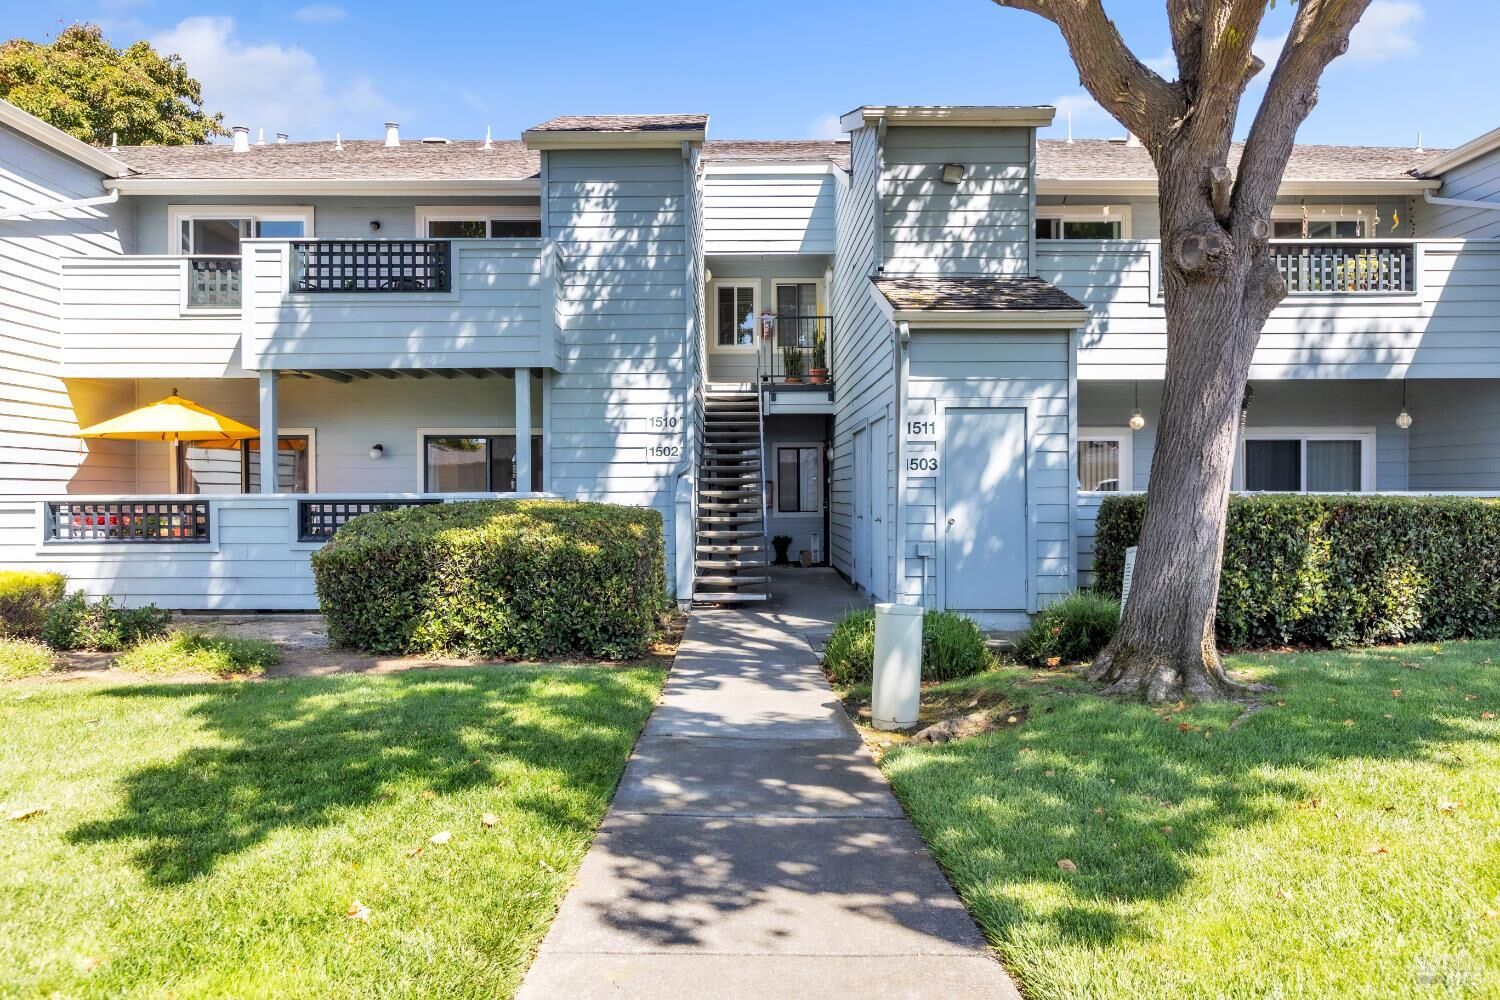
1201 Glen Cove Parkway 1510 Vallejo, CA 94591
Listing Courtesy of: BAREIS / Listed By: Rachel Mau, Kw Vaca Valley

  1201 Glen Cove Parkway 1510 Vallejo, CA 94591

Active (0 Days)
$290,000 (USD)
1
BED
1
BATH
665
SQFT

Description

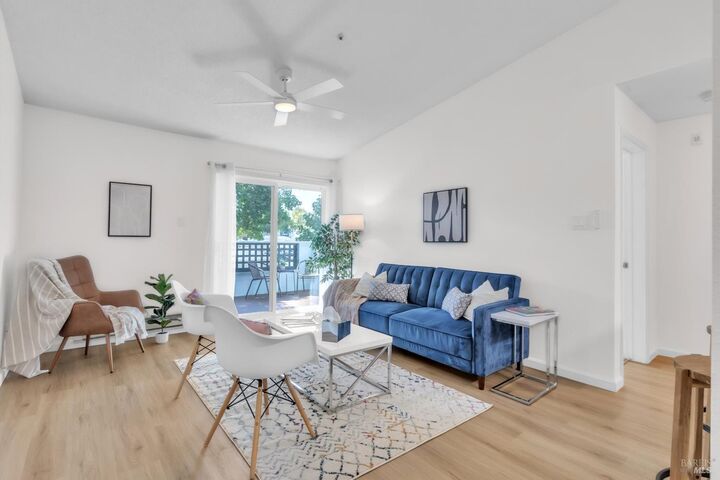
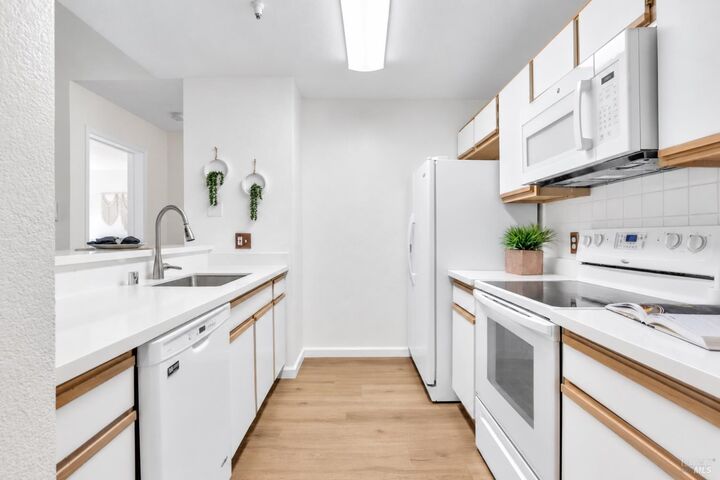
Welcome to 1201 Glen Cove Parkway, Unit 1510, a move-in-ready upper-level corner residence in Vallejo's desirable Glen Cove Landing community. With added privacy, a distant water view and convenient access to community amenities, this thoughtfully updated one-bedroom home offers an inviting opportunity to enjoy the Glen Cove lifestyle. Inside, quartz countertops, updated flooring and carpet, fresh interior paint and modern lighting create a clean, refreshed feel throughout. The updated bathroom features beautiful shower tile and a soaking tub, while newer windows and sliding doors bring in natural light and open to a private deck with decking replaced this yearan ideal spot to relax and enjoy the surrounding scenery. A rare front green space enhances the open setting, while patio storage and a detached one-car garage with additional storage provide valuable functionality. Glen Cove Landing offers an impressive collection of amenities, including a clubhouse, swimming pool, spa, fitness center, tennis and pickleball courts, and beautifully maintained greenbelts. Just beyond the community, enjoy convenient access to the Bay Area Ridge Trail, Glen Cove Marina, waterfront parks and trails along the Carquinez Strait. With shopping, dining, transportation and freeway access nearby, this charming corner residence combines an updated interior, outdoor living, community amenities and the natural beauty of Glen Coveall in one inviting place to call home.

MLS #:
326084085
Lot Size
632 SQFT
Type
Condo
Year Built
1992
County
Solano County

Listed By

Rachel Mau, Kw Vaca Valley
Source
BAREIS
Last checked Oct 4 2026 at 10:06 PM GMT+0000
Bathroom Details
  • Full Bathroom: 1
Kitchen
  • Breakfast Area
  • Dishwasher
  • Microwave
  • Free Standing Refrigerator
Lot Information
  • Corner
Heating and Cooling
  • Baseboard
  • Ceiling Fan(s)
Pool Information
  • Yes
Homeowners Association Information
  • Dues: $650/MONTHLY
Flooring
  • Laminate
  • Carpet
Utility Information
  • Utilities: Public
  • Sewer: Public Sewer
Garage
  • Detached
  • Garage Door Opener
  • Guest Parking Available
Stories
  • 1
Living Area
  • 665 sqft
Location
   
Calculate drive times to this property
 
Powered by INRIX® Drive Time

Powered by Walk Score®

Estimated Monthly Mortgage Payment

*Based on Fixed Interest Rate withe a 30 year term, principal and interest only

Listing price
Down payment
%
Interest rate
%
Mortgage calculator estimates are provided by CENTURY 21 Real Estate LLC and are intended for information use only. Your payments may be higher or lower and all loans are subject to credit approval.
Disclaimer: Listing Data © 2026 Bay Area Real Estate Information Services, Inc. All Rights Reserved. Data last updated: 10/4/26 15:06
