1121 Grant Ave Venice, CA 90291
Listing Courtesy of: Combined L.A. Westside (CLAW) / Listed By: Compass

  1121 Grant Ave Venice, CA 90291

Pending
$1,749,000 (USD)
4
BED
1,934
SQFT

Description

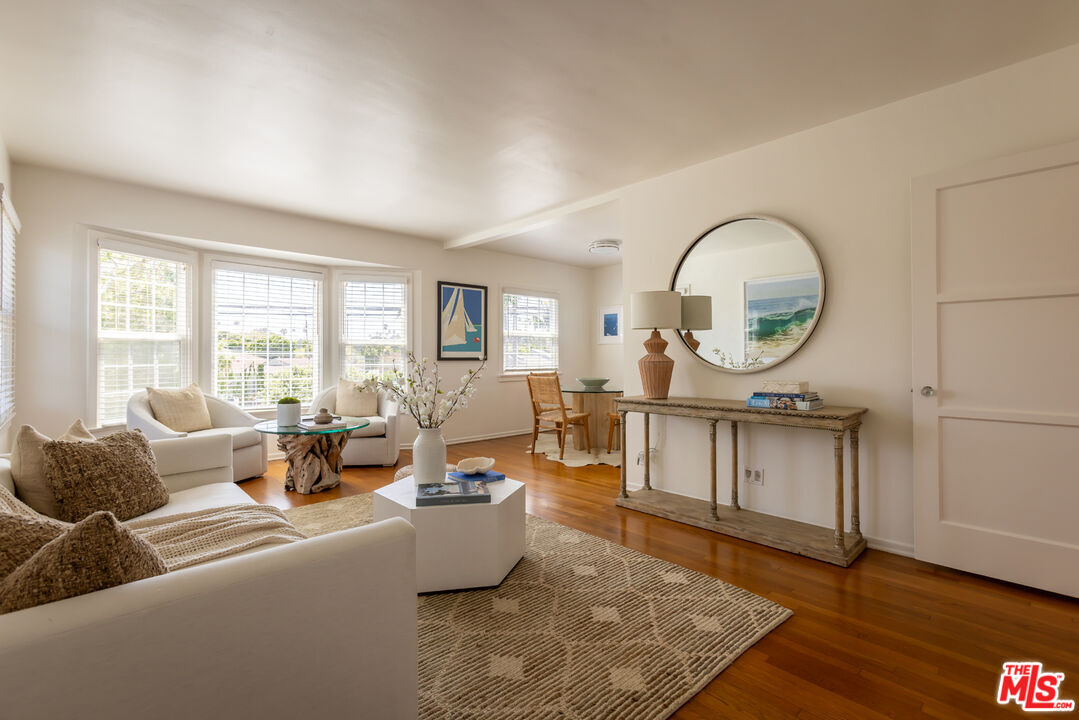
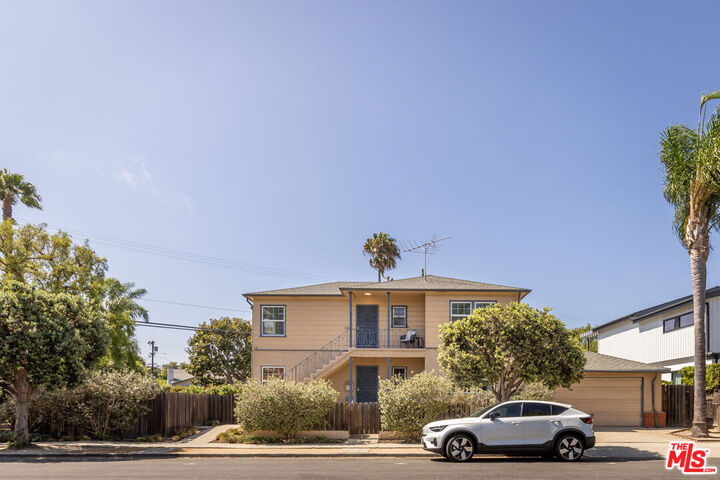
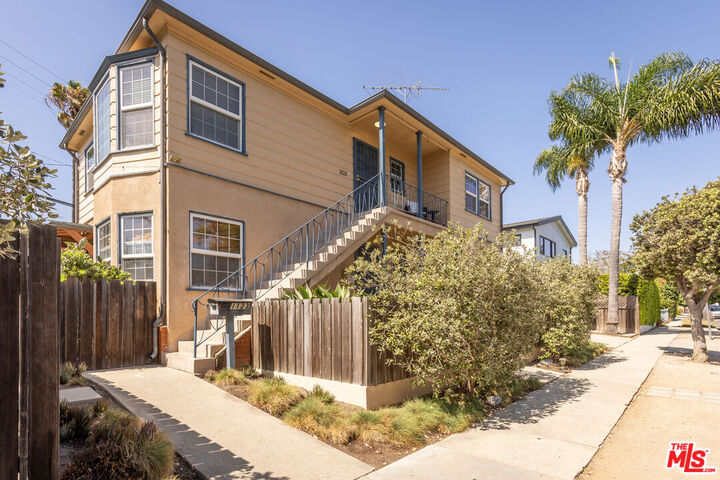
Own in Venice while your property helps pay for itself. 1121-1123 Grant Ave presents a rare opportunity for a first-time buyer to step into homeownership with $4,008 per month in existing rental income helping offset the mortgage and property taxes from day one. Live upstairs in the vacant 2-bedroom, 1-bath residence, complete with original hardwood floors, abundant natural light, exclusive access to the property's oversized 2-car garage, and a large private grassy yard that feels like an extension of the home. Downstairs, the second 2-bedroom, 1-bath residence is already tenant-occupied at $4,008 per month, creating meaningful built-in income without sacrificing your own privacy or outdoor space. Set on a generous 5,991-square-foot corner lot in Venice's coveted President Streets, the property is surrounded by mature, drought-tolerant landscaping, with thoughtfully separated outdoor areas for each residence. It's an opportunity to enjoy the space, garage, yard, and lifestyle of a single-family home while benefiting from the economics of a duplex. Just moments from Abbot Kinney, the beach, dining, shopping, and everything that makes Venice one of LA's most desirable neighborhoods, 1121 Grant offers an unusually compelling way to establish a foothold on the Westside. LAR2 zoning also provides future potential for additional units or ADU opportunities (buyer to verify). Live upstairs. Rent downstairs. Own a piece of Venice. Seller intends to complete a 1031 exchange at no cost or liability to Buyer.

MLS #:
26867351
Lot Size
5,991 SQFT
Type
Multifamily
Year Built
1949
County
Los Angeles County

Listed By

Brett Doonan, Compass
Source
Combined L.A. Westside (CLAW)
Last checked Aug 27 2026 at 5:46 PM GMT+0000
Bathroom Details
Lot Information
  • Back Yard
  • Front Yard
  • Landscaped
  • Sidewalks
  • Yard
  • Lawn
  • Fenced
  • Fenced Yard
Heating and Cooling
  • Wall
  • None
Flooring
  • Wood
  • Wood Under Carpet
Exterior Features
  • Roof: Asphalt
Utility Information
  • Sewer: In Street
Garage
  • Garage is Attached
  • Garage - 2 Car
Parking
  • On Street
Stories
  • 2
Living Area
  • 1,934 sqft
Location
   
Calculate drive times to this property
 
Powered by INRIX® Drive Time

Powered by Walk Score®

Estimated Monthly Mortgage Payment

*Based on Fixed Interest Rate withe a 30 year term, principal and interest only

Listing price
Down payment
%
Interest rate
%
Mortgage calculator estimates are provided by CENTURY 21 Real Estate LLC and are intended for information use only. Your payments may be higher or lower and all loans are subject to credit approval.
Disclaimer: Copyright 2026 CLAW MLS. All rights reserved. This information is deemed reliable, but not guaranteed. The information being provided is for consumers’ personal, non-commercial use and may not be used for any purpose other than to identify prospective properties consumers may be interested in purchasing. Data last updated 8/27/26 10:46
