

Listing Courtesy of: Combined L.A. Westside (CLAW) / Listed By: Compass
647 Mildred Ave Venice, CA 90291
Active
$2,829,000 (USD)
OPEN HOUSE TIMES
-
OPENSun, Jul 121:00 pm - 4:00 pm
Description
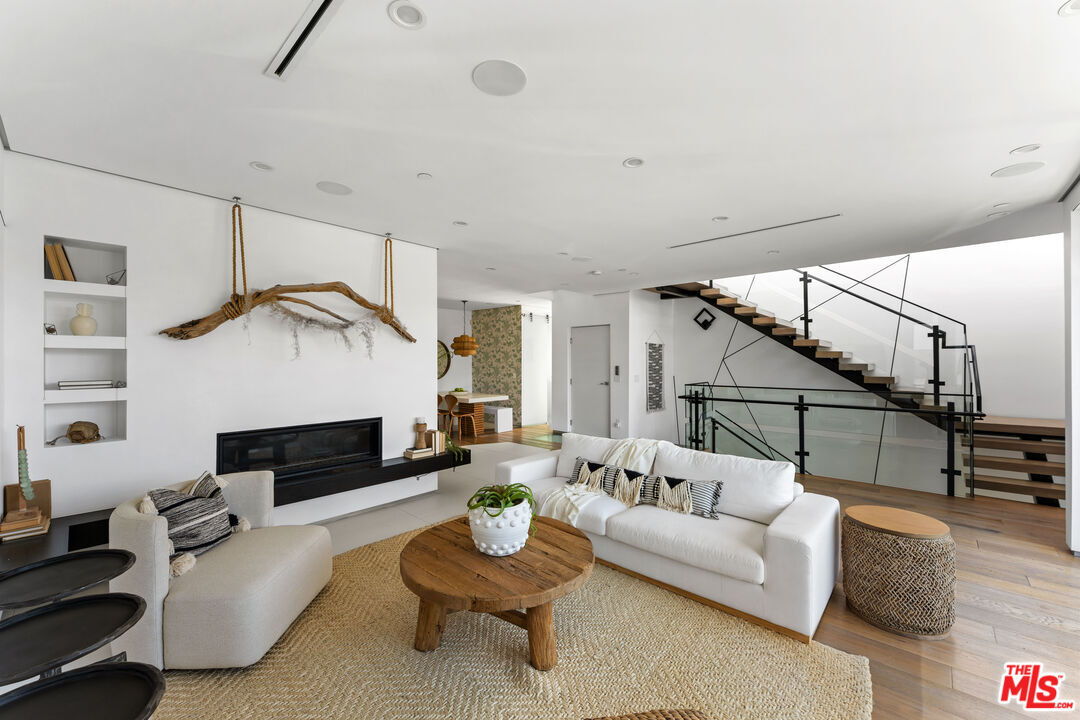
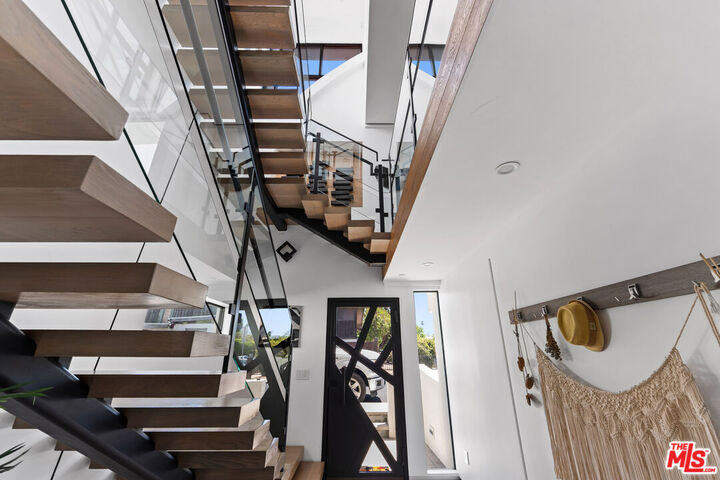
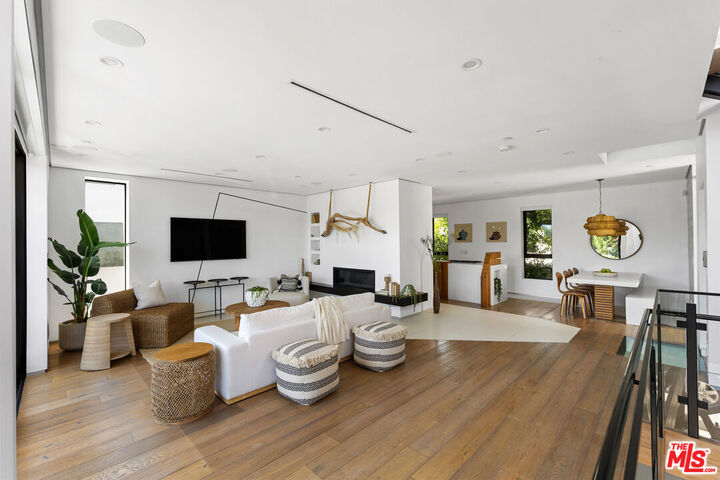
Located in the highly coveted Silver Triangle of Venice Beach, this contemporary 3-story residence offers approx. 2,500 sq. ft. of sophisticated living just moments from Abbot Kinney, Venice Beach, and the Marina.Featuring 3 bedrooms and 3.5 baths, the home showcases a sleek open-concept design with high-end finishes, stone countertops, and a chef's kitchen equipped with Thermador appliances and custom Italian cabinetry. The spacious living room includes a modern fireplace and sliding pocket doors that open to a private balcony, creating seamless indoor-outdoor flow.A dramatic floating wood staircase serves as a design focal point, complemented by a private in-home elevator for all-level access. The primary suite and additional bedrooms offer refined comfort and spa-inspired baths.The rooftop deck delivers panoramic views and an exceptional space for entertaining and sunset enjoyment.Additional features include an oversized garage with EV charging capability, modern finishes throughout, and a premier location in one of Venice Beach's most desirable neighborhoods.
MLS #:
26850249
26850249
Lot Size
2,000 SQFT
2,000 SQFT
Type
Single-Family Home
Single-Family Home
Year Built
2016
2016
Style
Contemporary
Contemporary
Views
Coastline
Coastline
County
Los Angeles County
Los Angeles County
Listed By
Jennifer Tisdale, The Agency Studio City
Source
Combined L.A. Westside (CLAW)
Last checked Jul 8 2026 at 7:09 AM GMT+0000
Combined L.A. Westside (CLAW)
Last checked Jul 8 2026 at 7:09 AM GMT+0000
Bathroom Details
- Full Bathrooms: 3
- Half Bathroom: 1
Interior Features
- Elevator
- Living Room Balcony
- Turnkey
- Detached/No Common Walls
Kitchen
- Island
Lot Information
- Walk Street
Property Features
- Fireplace: Family Room
Heating and Cooling
- Central
- Air Conditioning
Pool Information
- None
Flooring
- Hardwood
- Tile
Exterior Features
- Roof: Flat
Garage
- Garage is Attached
Stories
- 3
Living Area
- 2,395 sqft
Location
Estimated Monthly Mortgage Payment
*Based on Fixed Interest Rate withe a 30 year term, principal and interest only
Listing price
Down payment
%
Interest rate
%Mortgage calculator estimates are provided by CENTURY 21 Real Estate LLC and are intended for information use only. Your payments may be higher or lower and all loans are subject to credit approval.
Disclaimer: Copyright 2026 CLAW MLS. All rights reserved. This information is deemed reliable, but not guaranteed. The information being provided is for consumers’ personal, non-commercial use and may not be used for any purpose other than to identify prospective properties consumers may be interested in purchasing. Data last updated 7/8/26 00:09


