

Listing Courtesy of: CRMLS / Listed By: Jonathan Minerick, Homecoin.com - Contact: 888-400-2513
840 California Avenue Venice, CA 90291
Active (12 Days)
$24,900 (USD)
Description
MLS #:
TR26230335
TR26230335
Lot Size
3,300 SQFT
3,300 SQFT
Type
Rental
Rental
Year Built
2023
2023
Style
Modern
Modern
Views
City Lights
City Lights
School District
Los Angeles Unified
Los Angeles Unified
County
Los Angeles County
Los Angeles County
Listed By
Jonathan Minerick, Homecoin.com, Contact: 888-400-2513
Source
CRMLS
Last checked Nov 8 2026 at 3:18 AM GMT+0000
CRMLS
Last checked Nov 8 2026 at 3:18 AM GMT+0000
Bathroom Details
- Full Bathrooms: 5
- Half Bathroom: 1
Interior Features
- Tankless Water Heater
- Wet Bar
- Balcony
- Wired for Sound
- Wired for Data
- Stone Counters
- Open Floorplan
- In-Law Floorplan
- Dishwasher
- Barbecue
- Disposal
- Refrigerator
- Dryer
- Washer
- Freezer
- Laundry: Laundry Room
- 6 Burner Stove
- Self Cleaning Oven
- Trash Compactor
- Windows: Double Pane Windows
- Gas Range
- Convection Oven
- Water Purifier
- Energy Star Qualified Appliances
- Exhaust Fan
- High Efficiency Water Heater
- Warming Drawer
- Multiple Primary Suites
- Separate/Formal Dining Room
- Country Kitchen
- Eat-In Kitchen
Lot Information
- Rectangular Lot
- Drip Irrigation/Bubblers
Property Features
- Fireplace: Living Room
- Fireplace: Gas
- Fireplace: Outside
- Fireplace: Recreation Room
- Fireplace: Primary Bedroom
- Foundation: Concrete Perimeter
- Foundation: Slab
Heating and Cooling
- Central
- Central Air
Basement Information
- Sump Pump
Pool Information
- Heated
- Private
- In Ground
- Waterfall
- Salt Water
- Lap
Flooring
- Wood
- Tile
Exterior Features
- Roof: Flat
Utility Information
- Utilities: Underground Utilities, Natural Gas Available, Cable Available, Phone Available, Sewer Available, Water Available, Electricity Available, Water Source: Public
- Sewer: Public Sewer
- Energy: Appliances, Doors, Insulation, Windows
Living Area
- 4,200 sqft
Additional Information: Homecoin.com | 888-400-2513
Location
Disclaimer: Based on information from California Regional Multiple Listing Service, Inc. as of {11/7/26 19:18} and /or other sources. Display of MLS data is deemed reliable but is not guaranteed accurate by the MLS. The Broker/Agent providing the information contained herein may or may not have been the Listing and/or Selling Agent. The information being provided by Conejo Simi Moorpark Association of REALTORS® (“CSMAR”) is for the visitor's personal, non-commercial use and may not be used for any purpose other than to identify prospective properties visitor may be interested in purchasing. Any information relating to a property referenced on this web site comes from the Internet Data Exchange (“IDX”) program of CSMAR. This web site may reference real estate listing(s) held by a brokerage firm other than the broker and/or agent who owns this web site. Any information relating to a property, regardless of source, including but not limited to square footages and lot sizes, is deemed reliable.



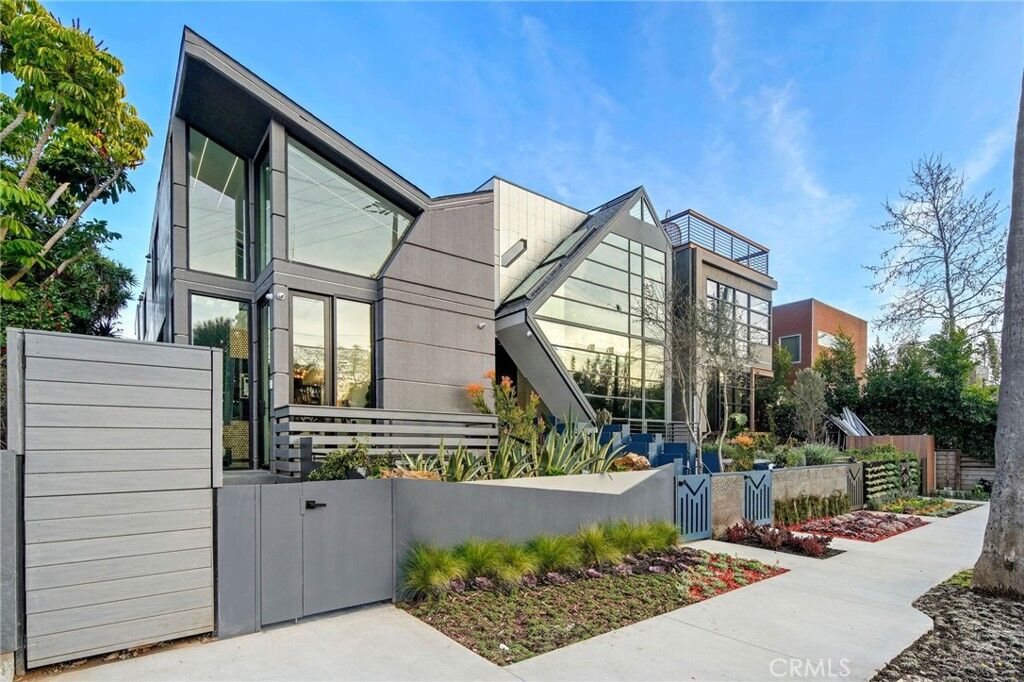
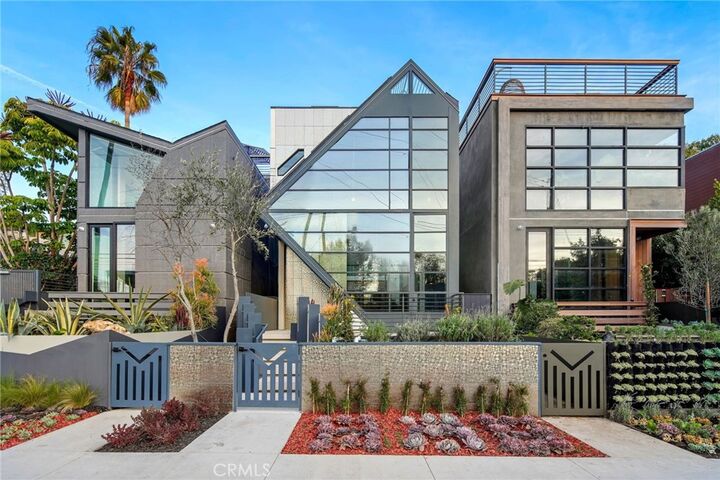
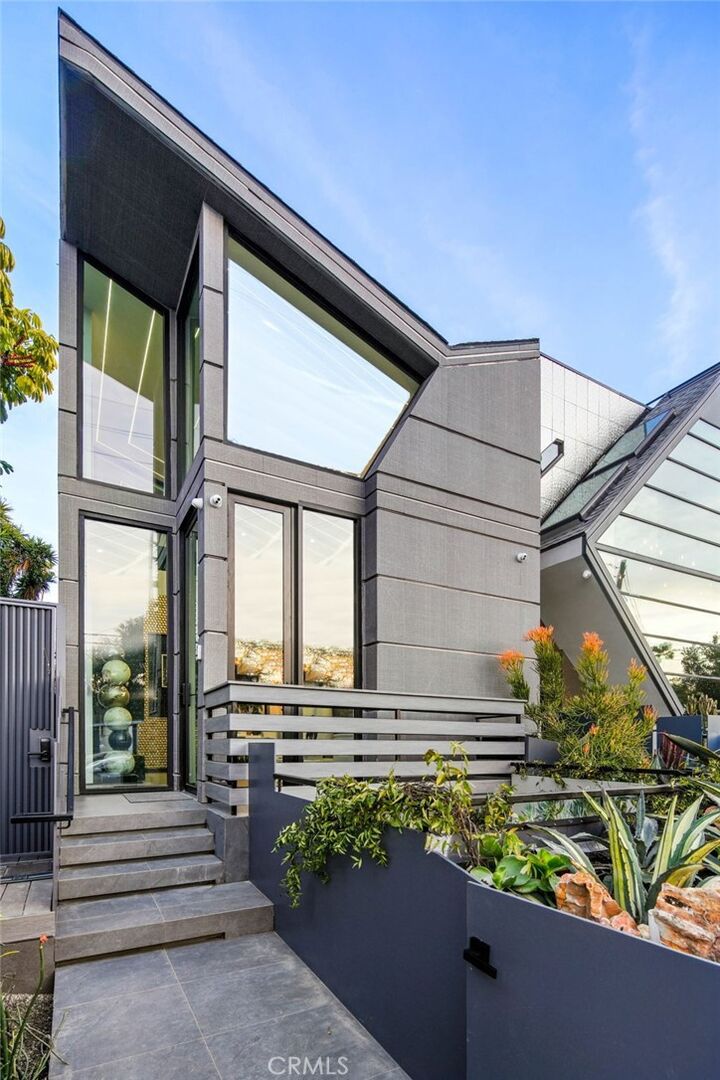
Enjoy the lap pool and cozy jacuzzi, roof deck with 360 views, movie theater & all that Venice has to offer !! Enter the towering glass-and-steel entrance to a voluminous foyer and allow her to dazzle you with fusions of exotic pattern, texture, and color. The formal living room serves as a wonderful way to enjoy your getaway with a decadent fireplace, shimmering accent wall, and glass to the front patio. A formal dining room is certain to spark conversation with a staircase-turned-art-piece commanding all attention. The kitchen features state-of-the-art appliances including side-by-side refrigerator/freezer, Miele coffee machine, ZLine 6 burner stove top and oven, and wine refrigerator to keep your beverages cool. Off the kitchen, there is a large outdoor lounge space with bar seating to barbecue, relax al-fresco, play ping pong, or take a dip in the saltwater pool.
Upstairs, there is a pajama room, office (with trundle bed of 2 twin beds), and fantastic primary suite with private balcony plus bathroom with rainwater shower, separate hot-tub and walk-in-closet. There is an additional bedroom with a private bath on this floor.
At the lowest level, you will be greeted by an underwater viewing window to the pool and turn to enter the movie theater with mini-bar and blackout shades to stay entertained. Discover a junior primary suite with its own fireplace and exceptional outdoor living room with botanical wall as well as another full bedroom with ensuite.
On the rooftop deck, you can enjoy laughter and casual conversation with friends the fire tables or utilize the outdoor kitchen space for a full dining table to maximize your time taking in the 360-degree views of the sweeping cityscape, mountains, and DTLA.
Other than the front door, dual private side entrances to the lower floor enable a secluded work space for creative use or private entrance for your guests/grown up to feel like a separate en-suite unit. Creative multi-use parking spaces for up to 3 cars.