

Listing Courtesy of:  San Diego, CA MLS / Listed By: Wetrust Realty
 San Diego, CA MLS / Listed By: Wetrust Realty
 22072 Portofino Drive Walnut, CA 91789
Active (2 Days)
$1,828,888 (USD)
OPEN HOUSE TIMES
-
OPENSat, Oct 101:00 pm - 3:00 pm
-
OPENSun, Oct 111:00 pm - 3:00 pm
Description
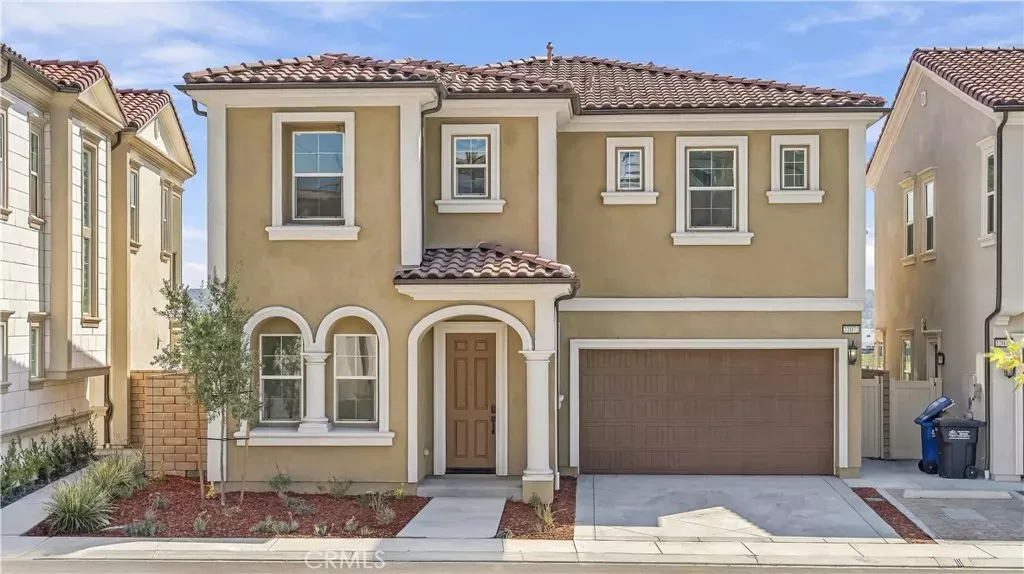
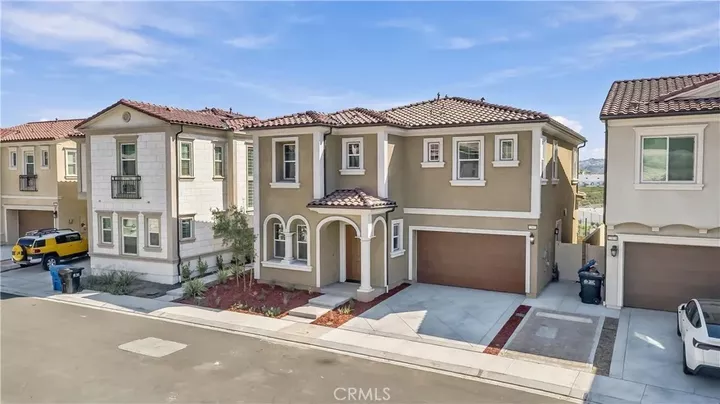
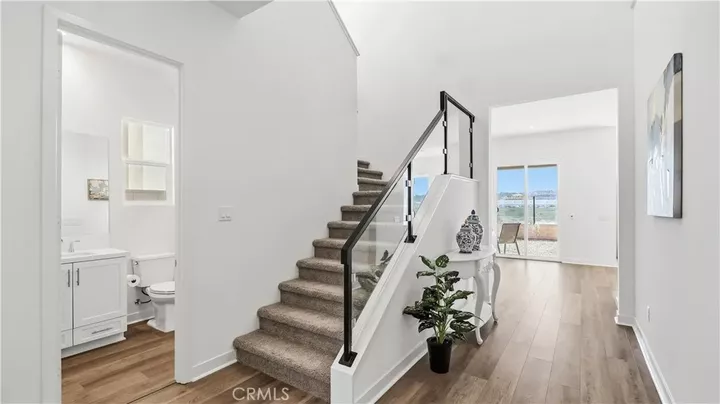
Welcome to luxury living in the prestigious city of Walnut! Known for its exceptional quality of life, high safety, and highly acclaimed school district, Walnut is the perfect place to call home. This stunning residence offers an unparalleled blend of privacy, modern elegance, and everyday convenience. Key Highlights of This Home: 1) Unmatched Privacy & Scenic Views: Enjoy breathtaking elevated views in a unique setting with no front or rear neighborsoffering a tranquil retreat with complete peace of mind. 2) Exceptional Outdoor & Indoor Living: Relax in the spacious backyard, seamlessly accessible through upgraded 1st-floor dining room glass sliding doors that flood the space with natural light. 3) Modern Architectural Upgrades: Step inside to be greeted by a custom, upgraded modern glass staircase that adds a sleek, contemporary touch to the interior. 4) Luxurious Primary Suite: The spacious 2nd-floor primary bedroom features an upgraded private balcony, perfect for enjoying morning coffee or evening sunsets. 5) Exclusive Gated Security: Situated in a premier gated community with 24/7 guard security for maximum safety and exclusivity. 6) Top-Tier Education: Located within the top-ranked, award-winning Walnut Valley Unified School District. 7) Prime Location: Minutes away from major shopping centers, restaurants, and quick access to major freeways for seamless commuting. Don't miss the opportunity to own this remarkable property! Contact us today to schedule your private tour.
MLS #:
TR26139003
TR26139003
Lot Size
3,568 SQFT
3,568 SQFT
Type
Single-Family Home
Single-Family Home
Year Built
2024
2024
Views
Neighborhood
Neighborhood
County
Los Angeles County
Los Angeles County
Listed By
Chenchen Chang, Wetrust Realty
Source
San Diego, CA MLS
Last checked Oct 10 2026 at 11:48 AM GMT+0000
San Diego, CA MLS
Last checked Oct 10 2026 at 11:48 AM GMT+0000
Bathroom Details
- Full Bathrooms: 4
Interior Features
- Recessed Lighting
- Balcony
- Partially Furnished
Kitchen
- Refrigerator
- Microwave
- Disposal
- Dishwasher
- 6 Burner Stove
Property Features
- Fireplace: N/K
Heating and Cooling
- Forced Air Unit
- Central Forced Air
Homeowners Association Information
- Dues: $340/Monthly
Exterior Features
- Roof: Tile/Clay
Utility Information
- Utilities: Water Available, Electricity Available, Natural Gas Available
- Sewer: Public Sewer
Parking
- Garage
Stories
- 2 Story
Living Area
- 2,325 sqft
Location
Estimated Monthly Mortgage Payment
*Based on Fixed Interest Rate withe a 30 year term, principal and interest only
Listing price
Down payment
%
Interest rate
%Mortgage calculator estimates are provided by CENTURY 21 Real Estate LLC and are intended for information use only. Your payments may be higher or lower and all loans are subject to credit approval.
Disclaimer: © 2026 San Diego MLS. This information is deemed reliable but not guaranteed. You should rely on this information only to decide whether or not to further investigate a particular property. BEFORE MAKING ANY OTHER DECISION, YOU SHOULD PERSONALLY INVESTIGATE THE FACTS (e.g. square footage and lot size) with the assistance of an appropriate professional. You may use this information only to identify properties you may be interested in investigating further. All uses except for personal, noncommercial use in accordance with the foregoing purpose are prohibited. Redistribution or copying of this information, any photographs or video tours is strictly prohibited. This information is derived from the Internet Data Exchange (IDX) service provided by San Diego MLS. Displayed property listings may be held by a brokerage firm other than the broker and/or agent responsible for this display. The information and any photographs and video tours and the compilation from which they are derived is protected by copyright. Compilation © 2026 San Diego MLS Data last updated 10/10/26 04:48


