1253 N Sweetzer Avenue 6 West Hollywood, CA 90069
Listing Courtesy of: CRMLS / Listed By: Veronica Diantonio, Hilton & Hyland

  1253 N Sweetzer Avenue 6 West Hollywood, CA 90069

Active (1 Days)
$975,000 (USD)
1
BED
1
BATH
890
SQFT

Description

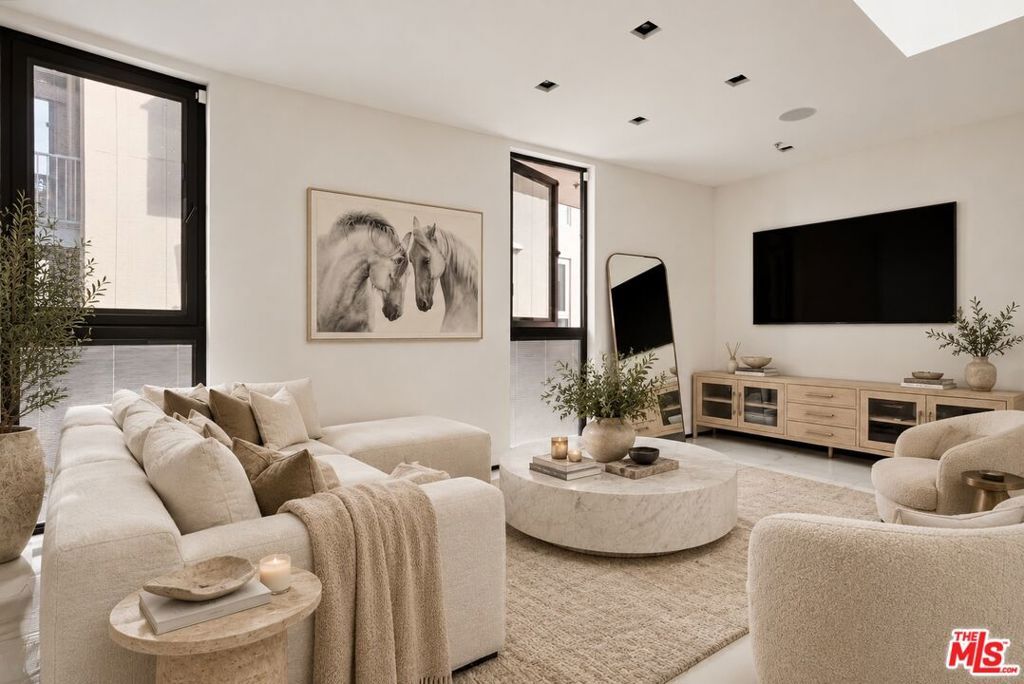
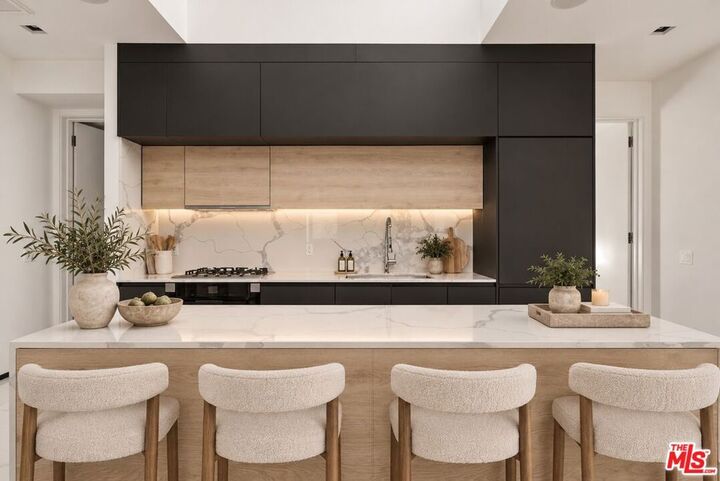
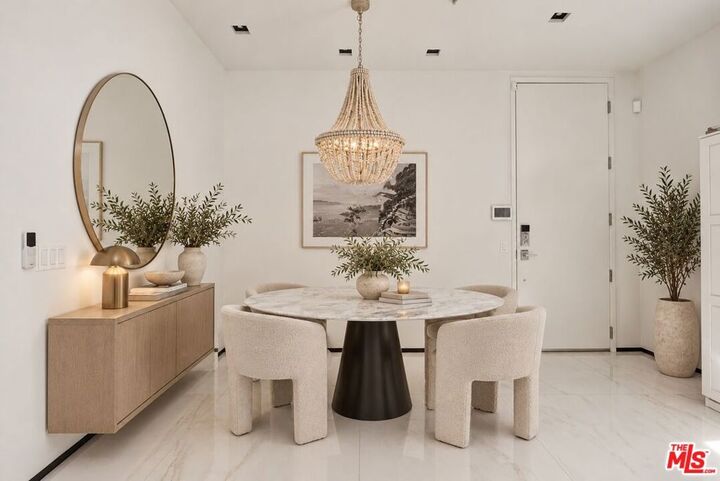
Designed by acclaimed Lorcan O'Herlihy Architects, this extraordinary penthouse is one of just eight residences in an intimate architectural collection completed in 2019. Defined by striking modernist lines, exceptional natural light, and a sophisticated material palette, the residence offers a distinctive expression of contemporary Los Angeles living where design, privacy, and location converge. At the heart of the home, a dramatic double-height skylight creates an unforgettable architectural moment, flooding the main living space with natural light and establishing an extraordinary sense of volume. Expansive floor-to-ceiling, triple-glazed windows further enhance the open, airy atmosphere, incorporating integrated Venetian blinds and advanced thermo-acoustic performance for a seamless balance of beauty, comfort, and privacy. Every finish has been thoughtfully considered. Large-format Italian tile, European white oak flooring, and precisely integrated trim-less lighting create a cohesive aesthetic that is both understated and undeniably luxurious. Nine-foot ceilings and clean architectural transitions reinforce the residence's minimalist sophistication. The open-concept kitchen is a study in European design, featuring sleek matte black cabinetry, a sculptural waterfall-edge island, and a fully integrated suite of premium Miele appliances. Equal parts functional and visually compelling, the space is designed for effortless everyday living and sophisticated entertaining. The bedroom offers a serene retreat, where European white oak floors and a custom wardrobe-style closet concealed behind white glass sliding doors create an atmosphere of quiet refinement. The dual-access bathroom makes a bold architectural statement, enveloped in matte black Italian porcelain and appointed with a floating Corian-topped vanity, an expansive frameless glass shower, and discreetly integrated en suite laundry. The crown jewel of the residence is its extraordinary 600-square-foot private rooftop terrace an increasingly rare luxury in the heart of West Hollywood. Elevated above the surrounding cityscape, this expansive outdoor sanctuary offers sweeping, unobstructed views, exceptional south-facing sunlight, and a spectacular setting for golden-hour sunsets. Whether envisioned as an intimate open-air lounge, an elegant entertaining destination, or a private retreat above the energy of the city, the rooftop delivers an outdoor living experience that truly sets this property apart. Beyond the residence, one of Los Angeles' most coveted neighborhoods unfolds just moments away. Perfectly positioned near the legendary Sunset Strip and the boutiques of Melrose Place, the location places world-class dining, shopping, nightlife, and wellness within effortless reach. Iconic destinations including Chateau Marmont and Sunset Tower are nearby, alongside acclaimed restaurants such as Connie and Ted's, Ggiata, and the three-Michelin-starred Somni. Barry's, Gelson's, and Whole Foods further complement the neighborhood's exceptional lifestyle appeal. Architecturally significant, impeccably appointed, and distinguished by an exceptional private rooftop terrace, this is far more than a traditional penthouse. It is a rare opportunity to own a design-driven residence by one of Los Angeles' most respected architectural firms, in a location synonymous with the very best of the city.

MLS #:
26999733
Lot Size
7,385 SQFT
Type
Condo
Year Built
2019
Views
Panoramic, City Lights, Landmark
County
Los Angeles County

Listed By

Veronica Diantonio, Hilton & Hyland
Source
CRMLS
Last checked Oct 13 2026 at 1:28 AM GMT+0000
Bathroom Details
  • Full Bathroom: 1
Interior Features
  • Dishwasher
  • Microwave
  • Barbecue
  • Dryer
  • Oven
  • Laundry: Laundry Closet
  • Separate/Formal Dining Room
Heating and Cooling
  • Central
  • Central Air
Homeowners Association Information
  • Dues: $592/Monthly
Flooring
  • Wood
Parking
  • Covered
Stories
  • 1
Living Area
  • 890 sqft
Location
   
Calculate drive times to this property
 
Powered by INRIX® Drive Time

Powered by Walk Score®

Estimated Monthly Mortgage Payment

*Based on Fixed Interest Rate withe a 30 year term, principal and interest only

Listing price
Down payment
%
Interest rate
%
Mortgage calculator estimates are provided by CENTURY 21 Real Estate LLC and are intended for information use only. Your payments may be higher or lower and all loans are subject to credit approval.
Disclaimer: Based on information from California Regional Multiple Listing Service, Inc. as of {10/12/26 18:28} and /or other sources. Display of MLS data is deemed reliable but is not guaranteed accurate by the MLS. The Broker/Agent providing the information contained herein may or may not have been the Listing and/or Selling Agent. The information being provided by Conejo Simi Moorpark Association of REALTORS® (“CSMAR”) is for the visitor's personal, non-commercial use and may not be used for any purpose other than to identify prospective properties visitor may be interested in purchasing. Any information relating to a property referenced on this web site comes from the Internet Data Exchange (“IDX”) program of CSMAR. This web site may reference real estate listing(s) held by a brokerage firm other than the broker and/or agent who owns this web site. Any information relating to a property, regardless of source, including but not limited to square footages and lot sizes, is deemed reliable.
