728 N Sweetzer Ave, Unit 402 West Hollywood, CA 90069
Listing Courtesy of: Combined L.A. Westside (CLAW) / Listed By: The Beverly Hills Estates

  728 N Sweetzer Ave, Unit 402 West Hollywood, CA 90069

Active
$15,500 (USD)
3
BED
3
BATH
2,224
SQFT

Description

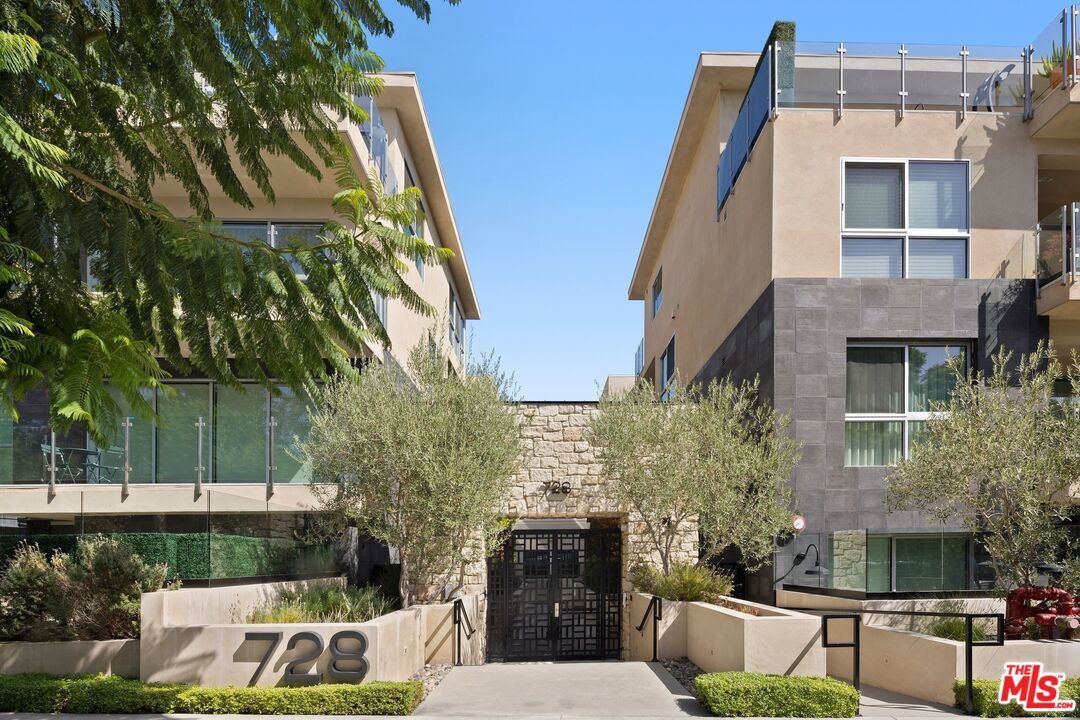
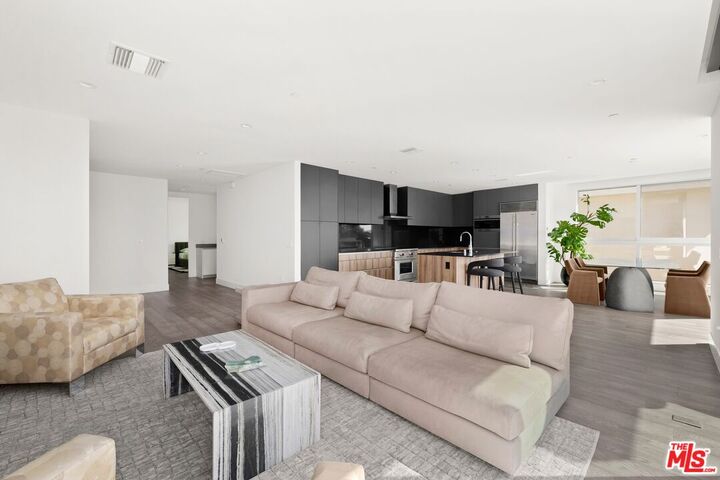
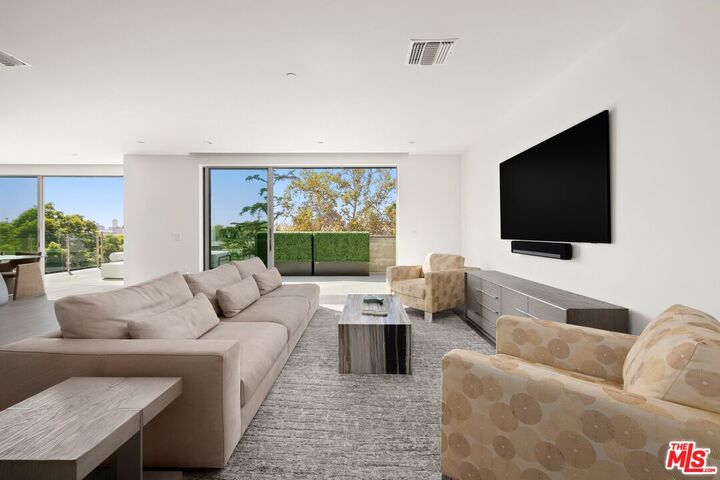
A rare penthouse offering in the heart of West Hollywood, Unit 402 at The Ainsley is a front-facing, west-oriented residence with views, 2,224 square feet of refined single-level living, and a very large entertainer's balcony that extends the living space outdoors through expansive sliding doors. The three-bedroom, three-bath home features an elegant open floor plan with generous living and dining spaces, contemporary finishes, and a sophisticated kitchen appointed with premium Sub-Zero and Wolf appliances. The expansive primary suite offers a private retreat with a beautifully appointed bath featuring a walk-in shower, soaking tub, dual vanities, and generous custom walk-in closet. Two additional bedrooms provide flexibility for guests, a home office, or additional living space. Completed in 2021, The Ainsley offers an elevated collection of amenities and services, including concierge and security, a state-of-the-art fitness center, Peloton bikes and free weights, yoga, Pilates and massage studios, a stylish resident lounge, and a beautifully landscaped courtyard with Wolf BBQs and communal dining areas. Secure access and private elevator entry further enhance the sense of privacy and convenience. Within walking distance of Melrose Place and Melrose Avenue, the residence is surrounded by acclaimed restaurants, designer shopping, and the weekly farmers market, with a Walk Score of 91.

MLS #:
26107906
Lot Size
0.9 acres
Type
Rental
Year Built
2021
Style
Contemporary
Views
City, City Lights
County
Los Angeles County

Listed By

Tomer Fridman, The Beverly Hills Estates
Source
Combined L.A. Westside (CLAW)
Last checked Nov 16 2026 at 2:34 AM GMT+0000
Bathroom Details
  • Full Bathrooms: 3
Property Features
  • Fireplace: None
Heating and Cooling
  • Central
Pool Information
  • None
Homeowners Association Information
  • Dues: $1055/Monthly
Flooring
  • Hardwood
  • Tile
Garage
  • Community Garage
  • Garage
Parking
  • Side by Side
Stories
  • 4
Living Area
  • 2,224 sqft
Location
   
Calculate drive times to this property
 
Powered by INRIX® Drive Time

Powered by Walk Score®
Disclaimer: Copyright 2026 CLAW MLS. All rights reserved. This information is deemed reliable, but not guaranteed. The information being provided is for consumers’ personal, non-commercial use and may not be used for any purpose other than to identify prospective properties consumers may be interested in purchasing. Data last updated 11/15/26 18:34
