

Listing Courtesy of: CRMLS / Listed By: Christine Williams, Re/Max One - Contact: 818-694-9000
7400 Quartz Winnetka, CA 91306
Active (27 Days)
$859,999 (USD)
Description
MLS #:
SR26225280
SR26225280
Lot Size
7,365 SQFT
7,365 SQFT
Type
Single-Family Home
Single-Family Home
Year Built
1953
1953
Style
Ranch
Ranch
School District
Los Angeles Unified
Los Angeles Unified
County
Los Angeles County
Los Angeles County
Listed By
Christine Williams, Re/Max One, Contact: 818-694-9000
Source
CRMLS
Last checked Nov 13 2026 at 4:27 PM GMT+0000
CRMLS
Last checked Nov 13 2026 at 4:27 PM GMT+0000
Bathroom Details
- Full Bathroom: 1
- 3/4 Bathroom: 1
Interior Features
- Granite Counters
- Laundry: Inside
- Pantry
- Open Floorplan
- Dishwasher
- Disposal
- Gas Cooktop
- Windows: Double Pane Windows
- Convection Oven
- Laundry: Laundry Closet
- Windows: Plantation Shutters
- Separate/Formal Dining Room
- Breakfast Bar
Lot Information
- Landscaped
- Lawn
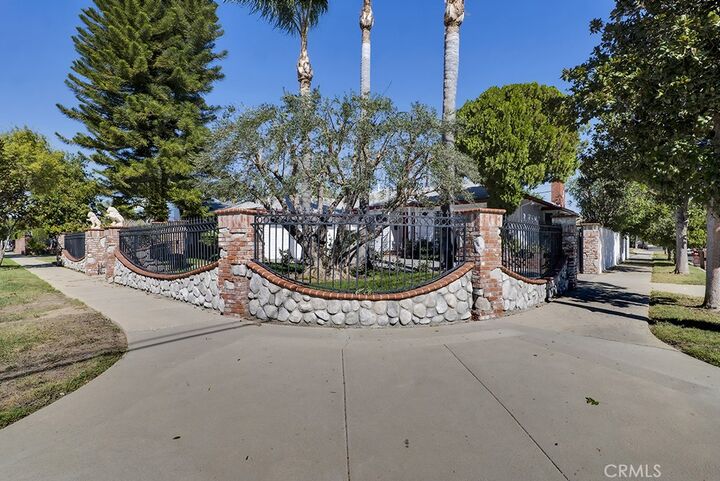
- Corner Lot
- Sprinklers In Front
- Sprinkler System
Property Features
- Fireplace: Family Room
- Foundation: Raised
Heating and Cooling
- Central
- Central Air
Flooring
- Wood
- Vinyl
Exterior Features
- Roof: Composition
Utility Information
- Utilities: Phone Connected, Water Connected, Sewer Connected, Electricity Connected, Natural Gas Connected, Water Source: Public
- Sewer: Public Sewer
Parking
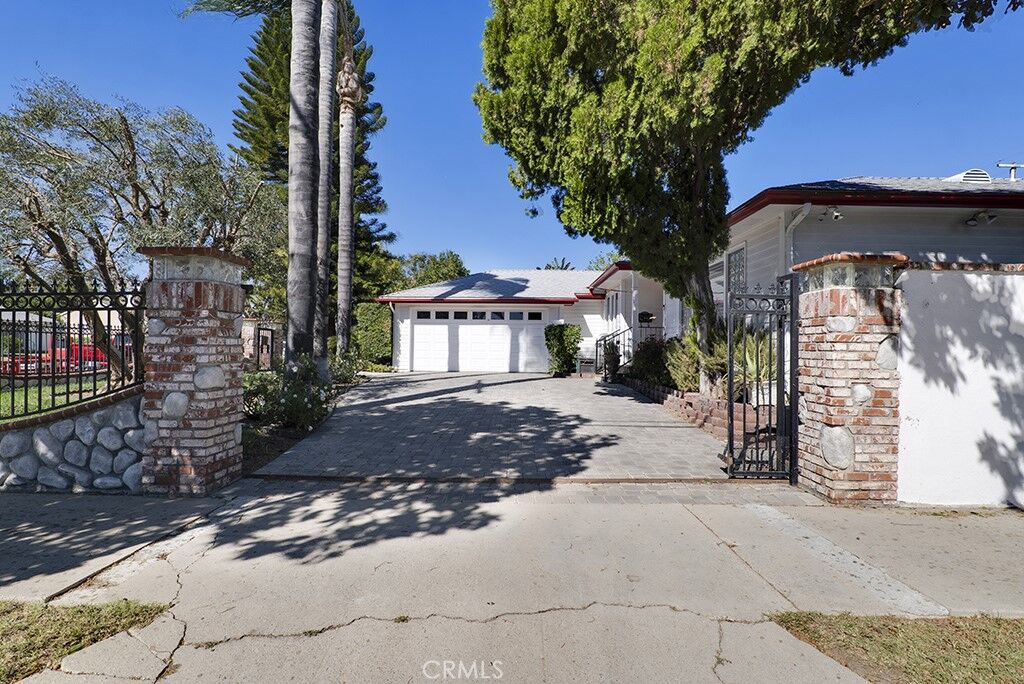
- Rv Gated
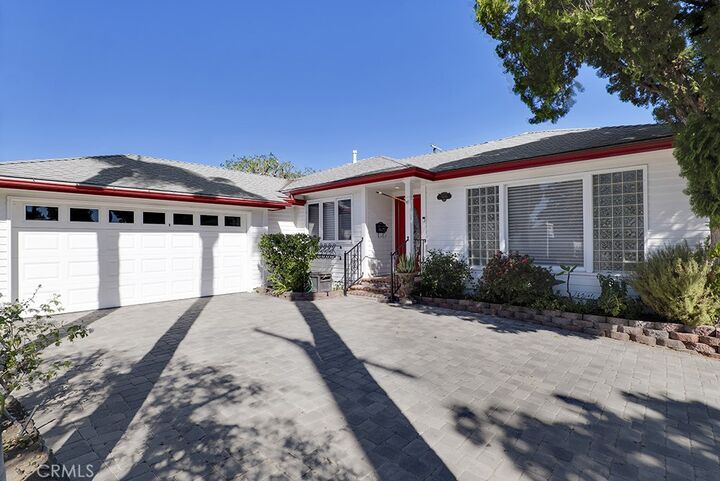
- Garage
- Garage Faces Front
Stories
- 1
Living Area
- 1,676 sqft
Additional Information: Re/Max One | 818-694-9000
Location
Estimated Monthly Mortgage Payment
*Based on Fixed Interest Rate withe a 30 year term, principal and interest only
Listing price
Down payment
%
Interest rate
%Mortgage calculator estimates are provided by CENTURY 21 Real Estate LLC and are intended for information use only. Your payments may be higher or lower and all loans are subject to credit approval.
Disclaimer: Based on information from California Regional Multiple Listing Service, Inc. as of {11/13/26 08:27} and /or other sources. Display of MLS data is deemed reliable but is not guaranteed accurate by the MLS. The Broker/Agent providing the information contained herein may or may not have been the Listing and/or Selling Agent. The information being provided by Conejo Simi Moorpark Association of REALTORS® (“CSMAR”) is for the visitor's personal, non-commercial use and may not be used for any purpose other than to identify prospective properties visitor may be interested in purchasing. Any information relating to a property referenced on this web site comes from the Internet Data Exchange (“IDX”) program of CSMAR. This web site may reference real estate listing(s) held by a brokerage firm other than the broker and/or agent who owns this web site. Any information relating to a property, regardless of source, including but not limited to square footages and lot sizes, is deemed reliable.



Inside, hardwood floors add warmth and character, while the chef’s kitchen features granite countertops and abundant cabinetry. The kitchen opens to a spacious family room with extensive storage and a statement fireplace, creating an inviting setting for everyday living and entertaining. A formal dining area provides space for special gatherings, a sizeable breakfast nook area too and a breakfast bar. The primary suite features its own private bathroom. A standout feature is the wonderful tiki room with an in-ground spa, offering a memorable place to relax and unwind. The tiki room is included in the home’s approximate square footage. An HVAC system installed in January 2025 adds year-round comfort. Tankless water heater also.
The private, shaded backyard completes the retreat, offering a peaceful setting for outdoor gatherings or a quiet afternoon at home. A distinctive property with charm, privacy, and room for your RV!