

Listing Courtesy of: CRMLS / Listed By: Isabella Martineau, Realty One Group Empire - Contact: 7608859309
1147 Twin Lakes Wrightwood, CA 92397
Active (210 Days)
$519,000 (USD)
Description
MLS #:
HD26225398
HD26225398
Lot Size
9,800 SQFT
9,800 SQFT
Type
Single-Family Home
Single-Family Home
Year Built
1967
1967
Style
See Remarks
See Remarks
Views
Bluff, Mountain(s)
Bluff, Mountain(s)
School District
Snowline Joint Unified
Snowline Joint Unified
County
San Bernardino County
San Bernardino County
Listed By
Isabella Martineau, Realty One Group Empire, Contact: 7608859309
Source
CRMLS
Last checked Nov 13 2026 at 5:07 PM GMT+0000
CRMLS
Last checked Nov 13 2026 at 5:07 PM GMT+0000
Bathroom Details
- Full Bathrooms: 2
Interior Features
- Tankless Water Heater
- Water Softener
- Living Room Deck Attached
- Granite Counters
- Pantry
- Utility Room
- Balcony
- Beamed Ceilings
- Open Floorplan
- Built-In Features
- Ceiling Fan(s)
- High Ceilings
- Dishwasher
- Disposal
- Refrigerator
- Windows: Screens
- Laundry: Laundry Room
- Gas Cooktop
- Gas Oven
- Windows: Double Pane Windows
- Gas Range
- Water Heater
- Gas Water Heater
- Primary Suite
- Breakfast Bar
Lot Information
- 0-1 Unit/Acre
Property Features
- Fireplace: Family Room
- Fireplace: Living Room
Heating and Cooling
- Central
Flooring
- Laminate
Exterior Features
- Roof: Composition
Utility Information
- Utilities: See Remarks, Water Connected, Electricity Connected, Natural Gas Connected, Water Source: Public
- Sewer: Septic Tank
Parking
- Uncovered
- Rv Access/Parking
- On Site
- See Remarks
Stories
- 2
Living Area
- 3,222 sqft
Listing Price History
Date
Event
Price
% Change
$ (+/-)
Nov 11, 2026
Price Changed
$519,000
-3%
-$15,000
Nov 06, 2026
Price Changed
$534,000
-2%
-$10,000
Oct 24, 2026
Price Changed
$544,000
-1%
-$5,000
Oct 17, 2026
Listed
$549,000
-
-
Additional Information: Realty One Group Empire | 7608859309
Location
Estimated Monthly Mortgage Payment
*Based on Fixed Interest Rate withe a 30 year term, principal and interest only
Listing price
Down payment
%
Interest rate
%Mortgage calculator estimates are provided by CENTURY 21 Real Estate LLC and are intended for information use only. Your payments may be higher or lower and all loans are subject to credit approval.
Disclaimer: Based on information from California Regional Multiple Listing Service, Inc. as of {11/13/26 09:07} and /or other sources. Display of MLS data is deemed reliable but is not guaranteed accurate by the MLS. The Broker/Agent providing the information contained herein may or may not have been the Listing and/or Selling Agent. The information being provided by Conejo Simi Moorpark Association of REALTORS® (“CSMAR”) is for the visitor's personal, non-commercial use and may not be used for any purpose other than to identify prospective properties visitor may be interested in purchasing. Any information relating to a property referenced on this web site comes from the Internet Data Exchange (“IDX”) program of CSMAR. This web site may reference real estate listing(s) held by a brokerage firm other than the broker and/or agent who owns this web site. Any information relating to a property, regardless of source, including but not limited to square footages and lot sizes, is deemed reliable.



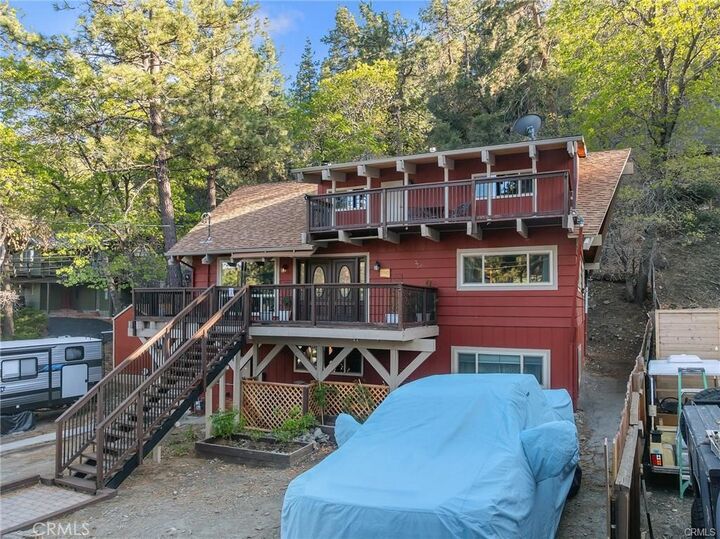
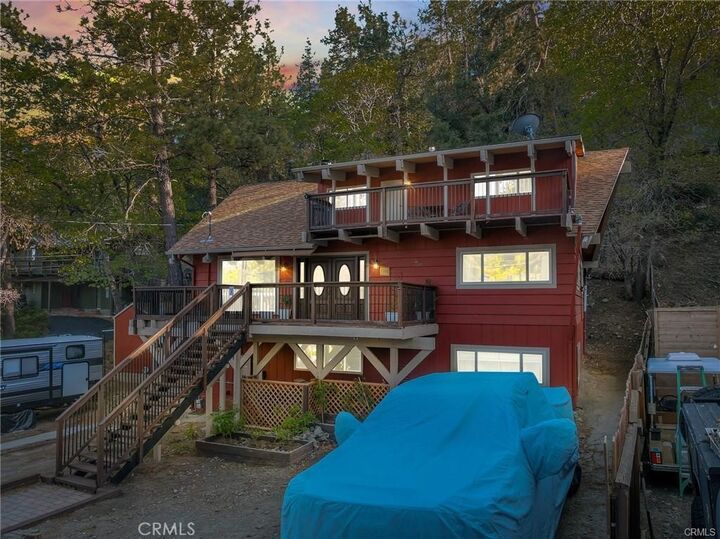
Ideally located just moments from the country club and local amenities, only a 5–10 minute drive to Mountain High Ski Resort, and just 10 minutes from the village, this home offers the perfect balance of peaceful mountain living and easy access to everything Wrightwood has to offer.
Beautifully updated throughout, this home is truly turnkey and ready for you to move right in. Recent upgrades completed within the last four years include all new dual-pane windows, a brand-new septic system with certification, new heater, tankless water heater, water softener, reverse osmosis system, and a new electrical panel. The property also features a generator bypass for added peace of mind.
Inside, you'll find waterproof laminate flooring throughout, complemented by gorgeous brand-new cabinetry, granite countertops, and a stylish backsplash that brings a modern, elegant touch to the home.
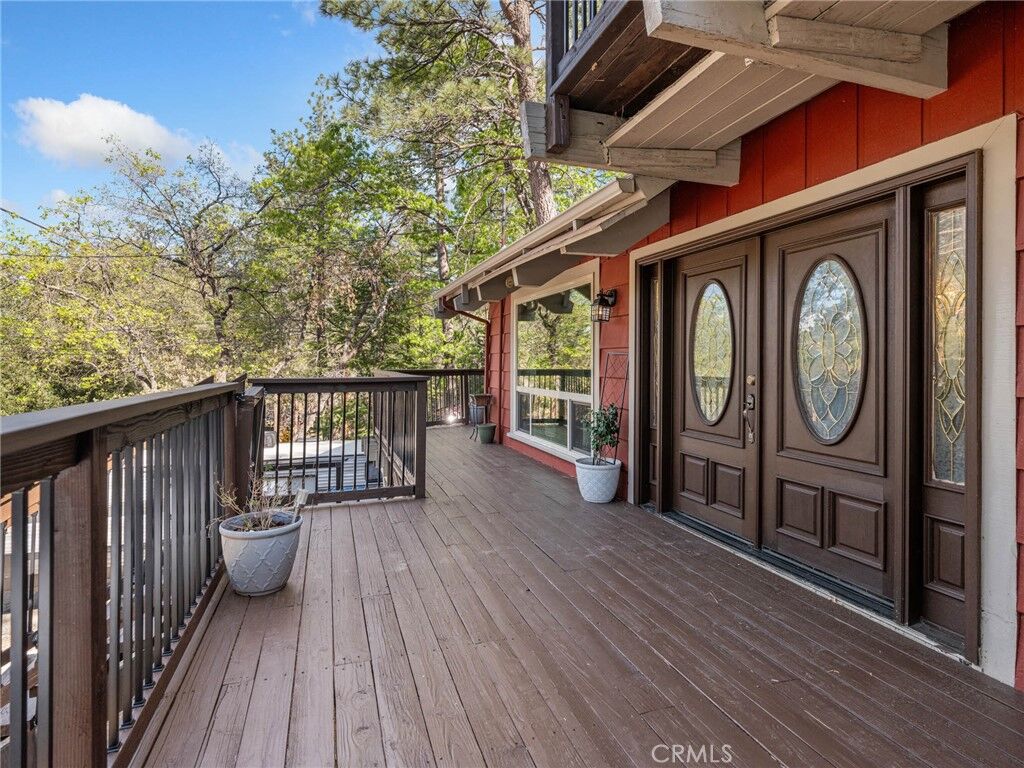
Outdoor improvements include reinforced and freshly painted decks, along with convenient RV parking. From its inviting living spaces to its extensive upgrades, every detail has been thoughtfully designed for comfort, efficiency, and long-term value.
Whether you're looking for a peaceful full-time residence or a relaxing mountain retreat, this exceptional property offers the perfect place to call home.