56613 Sunnyslope Dr Yucca Valley, CA 92284
Listing Courtesy of: Combined L.A. Westside (CLAW) / Listed By: Eb Investments

  56613 Sunnyslope Dr Yucca Valley, CA 92284

Active
$85,000 (USD)
3
BED
2
BATH
1,056
SQFT

Description

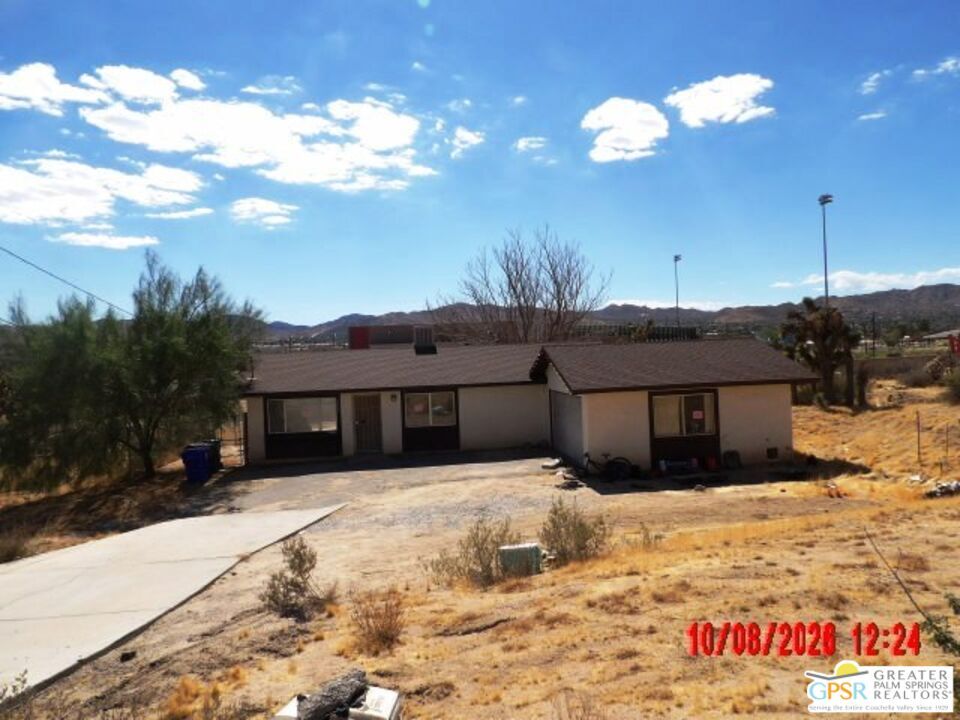
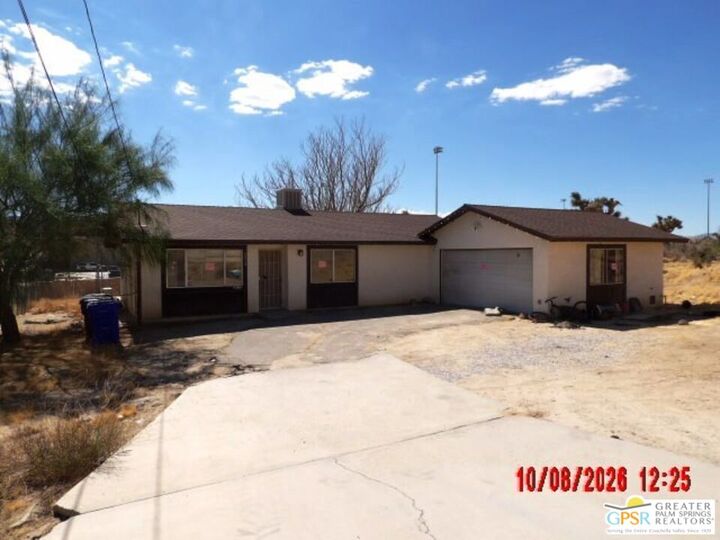
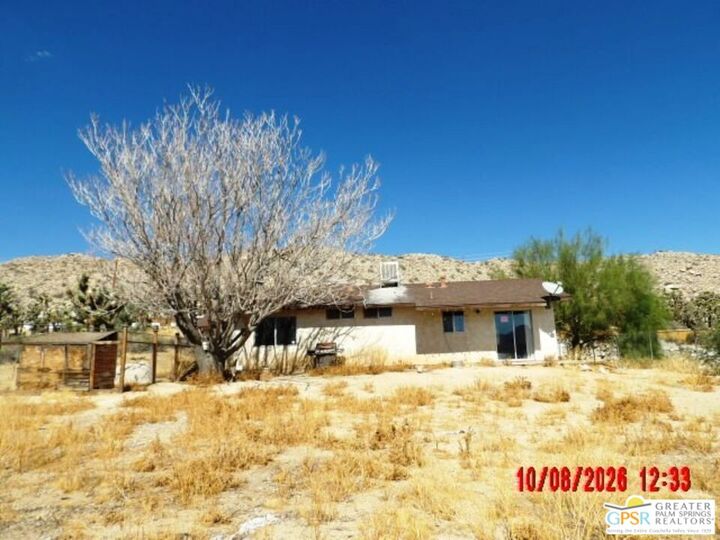
Opportunity awaits with this traditional 3-bedroom, 2-bathroom single-family home featuring panoramic desert vistas and striking views of city lights and the surrounding mountains. Built in 1979, this single-level stucco residence spans 1,056 square feet on a spacious 14,250 square foot lot. The interior layout places all bedrooms on the main floor, complete with a primary bedroom, an open kitchen workspace, an evaporative cooling system, and practical laminate flooring. Exterior amenities include a 2-car attached side-entry garage, a chain-link fenced front yard, and an open patio area ideal for taking in the scenic desert landscape. This property is available for online bidding via Auction.com. Bidding opens on October 18, 2026. The auction page for the property is: https://www.auction.com/details/56613-sunnyslope-dr-yucca-valley-ca-2196449 (please copy and paste web site address to your browser) to view the property details. Please note that a First Look priority period is active until October 13, 2026, during which bids are restricted solely to prospective owner-occupants, public entities, and registered non-profit organizations. All corporate or investor bidding will follow the expiration of this timeline. The property is an AUCTION PROPERTY. The list price is not indicative of seller's final reserve amount. This property is part of an online bidding event; please visit Auction.com to place bids. Inspections of this property and contact with occupants are strictly prohibited. Property is sold as is and no for sale sign allowed on the home.

MLS #:
26998911PS
Lot Size
0.33 acres
Type
Single-Family Home
Year Built
1979
Style
Ranch
Views
Mountains
County
San Bernardino County

Listed By

Evan Badt, Eb Investments
Source
Combined L.A. Westside (CLAW)
Last checked Oct 13 2026 at 2:27 AM GMT+0000
Bathroom Details
  • Full Bathrooms: 2
Property Features
  • Fireplace: None
Heating and Cooling
  • None
Pool Information
  • None
Flooring
  • Tile
  • Vinyl Plank
Garage
  • Garage - 2 Car
Stories
  • 1
Living Area
  • 1,056 sqft
Location
   
Calculate drive times to this property
 
Powered by INRIX® Drive Time

Powered by Walk Score®

Estimated Monthly Mortgage Payment

*Based on Fixed Interest Rate withe a 30 year term, principal and interest only

Listing price
Down payment
%
Interest rate
%
Mortgage calculator estimates are provided by CENTURY 21 Real Estate LLC and are intended for information use only. Your payments may be higher or lower and all loans are subject to credit approval.
Disclaimer: Copyright 2026 CLAW MLS. All rights reserved. This information is deemed reliable, but not guaranteed. The information being provided is for consumers’ personal, non-commercial use and may not be used for any purpose other than to identify prospective properties consumers may be interested in purchasing. Data last updated 10/12/26 19:27
