

Listing Courtesy of:  IRES LLC as distributed by MLS GRID / Listed By: 8z Real Estate - Contact: 3038184336
 IRES LLC as distributed by MLS GRID / Listed By: 8z Real Estate - Contact: 3038184336
 5646 Pennsylvania Ave Boulder, CO 80303
Coming Soon
$850,000 (USD)
OPEN HOUSE TIMES
-
OPENSun, Oct 412 noon - 2:00 pm
Description
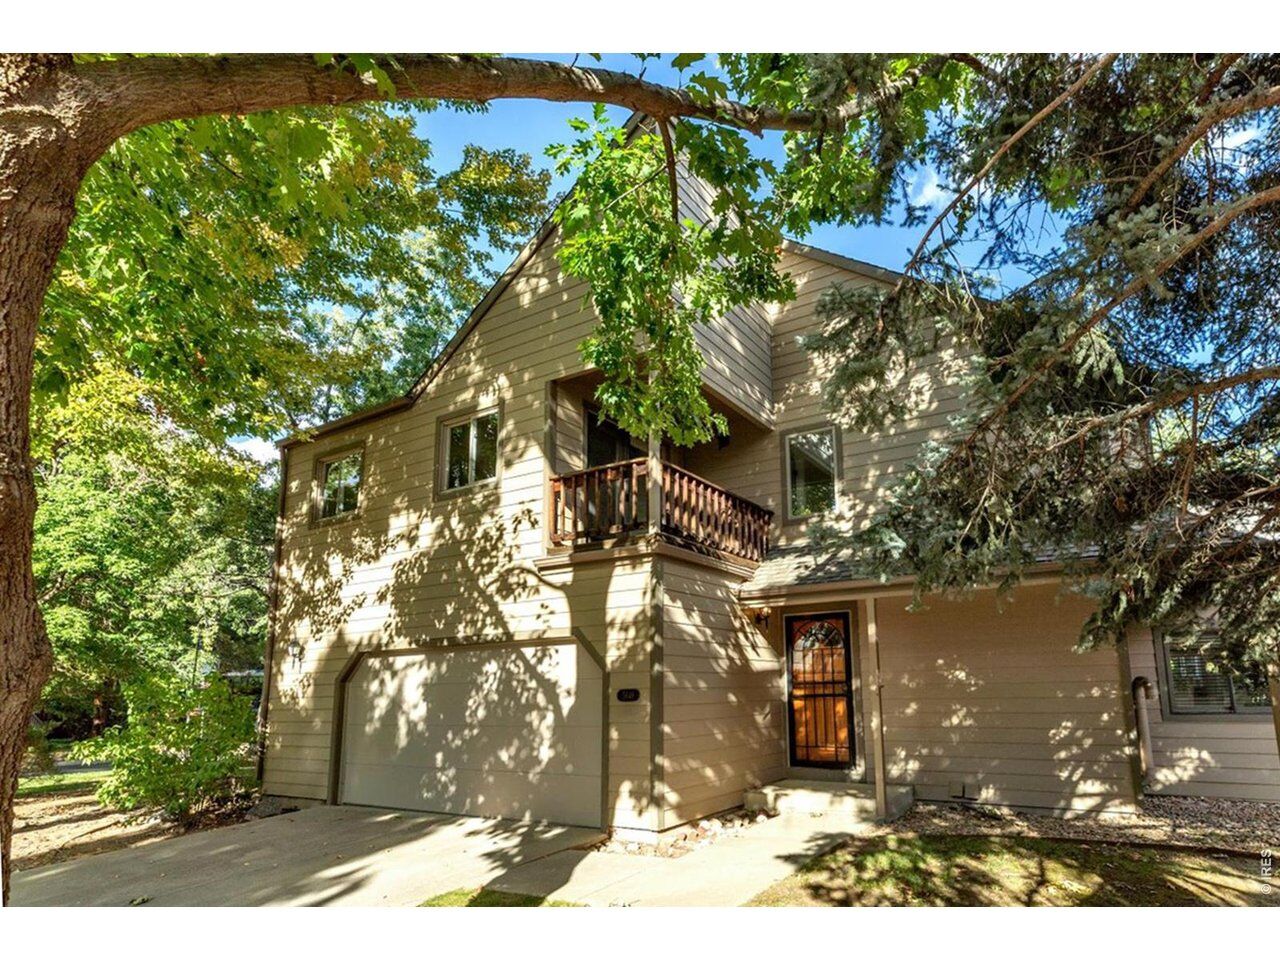
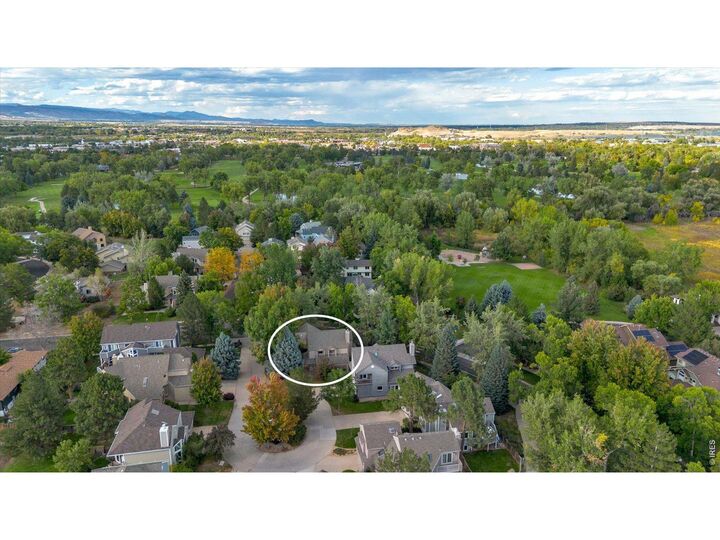
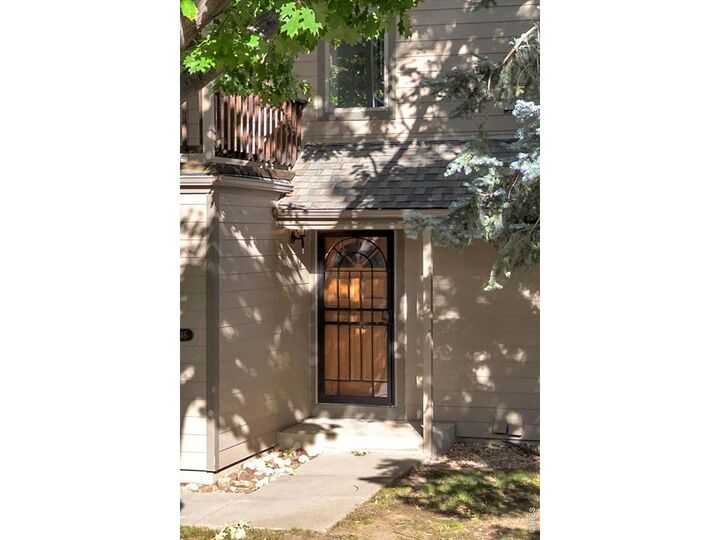
Location makes the difference. Set in the heart of Meadow Glen on a quiet neighborhood street and directly across from Meadow Glen Park, this inviting home enjoys a setting that is difficult to replicate. Mature oak and maple trees add shade and beautiful fall color, while nearby Flatirons Golf Course, East Boulder Rec Center, open space, paths and trailheads make it easy to enjoy an active Boulder lifestyle right from the neighborhood. Inside, fresh interior paint complements generous living spaces, thoughtful updates and a flexible, comfortable floor plan. The living room features hardwood flooring, a vaulted ceiling and gas fireplace, while an adjoining sunroom with tile flooring offers versatile space for a sitting area, home office or quiet retreat. The open kitchen includes a breakfast bar, pantry, greenhouse window, new tile flooring and plenty of workspace. A spacious dining room opens to the deck and fenced yard, creating an easy connection between indoor and outdoor living. Upstairs, the large primary suite features a walk-in closet, private shaded balcony and brand-new three-quarter bath with skylight and enlarged shower. An open loft provides additional space for an office or reading area, and upper-level laundry adds everyday convenience. New tile flooring extends through portions of the main level, including the powder room, and an attached, oversized two-car garage provides additional storage. A wonderful combination of space, updates and an exceptional Meadow Glen location.
MLS #:
1069573
1069573
Taxes
$6,001(2025)
$6,001(2025)
Lot Size
4,224 SQFT
4,224 SQFT
Type
Single-Family Home
Single-Family Home
Year Built
1986
1986
Views
Hills
Hills
School District
Boulder Valley Dist Re2
Boulder Valley Dist Re2
County
Boulder County
Boulder County
Listed By
Steve Altermatt, 8z Real Estate, Contact: 3038184336
Source
IRES LLC
Last checked Sep 29 2026 at 11:22 AM GMT+0000
IRES LLC
Last checked Sep 29 2026 at 11:22 AM GMT+0000
Bathroom Details
- Full Bathroom: 1
- 3/4 Bathroom: 1
- Half Bathroom: 1
Interior Features
- Pantry
- Skylights
- 6-Panel Doors
- Open Floorplan
- Walk-In Closet(s)
- Washer/Dryer Hookup
- High Ceilings
- Sun Room
Kitchen
- Refrigerator
- Dishwasher
- Electric Range
- Dryer
- Washer
Subdivision
- Meadow Glen Ii
Lot Information
- Cul-De-Sac
- Corner Lot
- House Faces West
Property Features
- Fireplace: Gas
- Fireplace: Living Room
Heating and Cooling
- Hot Water
- Central Air
- Ceiling Fan(s)
Homeowners Association Information
- Dues: $775/Quarterly
Flooring
- Wood
Exterior Features
- Roof: Composition
Utility Information
- Utilities: Natural Gas Available, Electricity Available
- Sewer: Public Sewer
- Energy: Southern Exposure, Sun Space, Windows
School Information
- Elementary School: Eisenhower
- Middle School: Manhattan
- High School: Fairview
Garage
- Attached
Parking
- Attached
Stories
- Two
Living Area
- 2,180 sqft
Additional Information: 8z Real Estate | 3038184336
Location
Estimated Monthly Mortgage Payment
*Based on Fixed Interest Rate withe a 30 year term, principal and interest only
Listing price
Down payment
%
Interest rate
%Mortgage calculator estimates are provided by CENTURY 21 Real Estate LLC and are intended for information use only. Your payments may be higher or lower and all loans are subject to credit approval.
Disclaimer: Updated: 9/29/26 04:22 Information source: Information and Real Estate Services, LLC. Provided for limited non-commercial use only under IRES Rules © Copyright IRES. Terms of Use: Listing information is provided exclusively for consumers personal, non-commercial use and may not be used for any purpose other than to identify prospective properties consumers may be interested in purchasing. Information deemed reliable but not guaranteed by the MLS.
Based on information submitted to the MLS GRID as of 9/29/2026 11:22. All data is obtained from various sources and may not have been verified by broker or MLS GRID. Supplied Open House Information is subject to change without notice. All information should be independently reviewed and verified for accuracy. Properties may or may not be listed by the office/agent presenting the information.


