

Listing Courtesy of: ALTITUDE MLS / Listed By: Slifer Smith & Frampton R.E. - Contact: (970) 390-8371
496 Hamilton Lane Breckenridge, CO 80424
Active (3 Days)
$1,449,000 (USD)

Description
MLS #:
S1070209
S1070209
Taxes
$5,087(2025)
$5,087(2025)
Lot Size
0.5 acres
0.5 acres
Type
Single-Family Home
Single-Family Home
Year Built
1995
1995
Views
Trees/Woods, Mountain(s)
Trees/Woods, Mountain(s)
County
Summit County
Summit County
Community
Quandary Village Sub Aka Northstar Village
Quandary Village Sub Aka Northstar Village
Listed By
Dave Levinson, Slifer Smith & Frampton R.E., Contact: (970) 390-8371
Source
ALTITUDE MLS
Last checked Jul 8 2026 at 6:45 AM GMT+0000
ALTITUDE MLS
Last checked Jul 8 2026 at 6:45 AM GMT+0000
Bathroom Details
- Full Bathrooms: 3
Interior Features
- Fireplace
- Cooktop
- Dishwasher
- Disposal
- Microwave
- Refrigerator
- Gas Range
- Vaulted Ceiling(s)
- Wine Cooler
- Washer/Dryer
Subdivision
- Quandary Village Sub Aka Northstar Village
Lot Information
- Borders National Forest
Property Features
- Fireplace: Gas
- Foundation: Poured
Heating and Cooling
- Baseboard
- Radiant
- Forced Air
Homeowners Association Information
- Dues: $620/Annually
Flooring
- Carpet
- Tile
Exterior Features
- Roof: Asphalt
Utility Information
- Utilities: Water Source: Well, Natural Gas Available, Trash Collection, Cable Available, Electricity Available, Septic Available
- Sewer: Septic Tank
Parking
- Garage
Living Area
- 3,072 sqft
Additional Information: Slifer Smith & Frampton R.E. | (970) 390-8371
Location
Estimated Monthly Mortgage Payment
*Based on Fixed Interest Rate withe a 30 year term, principal and interest only
Listing price
Down payment
%
Interest rate
%Mortgage calculator estimates are provided by CENTURY 21 Real Estate LLC and are intended for information use only. Your payments may be higher or lower and all loans are subject to credit approval.
Disclaimer: Copyright 2026 Summit Association of Realtors. All rights reserved. This information is deemed reliable, but not guaranteed. The information being provided is for consumers’ personal, non-commercial use and may not be used for any purpose other than to identify prospective properties consumers may be interested in purchasing. Data last updated 7/7/26 23:45



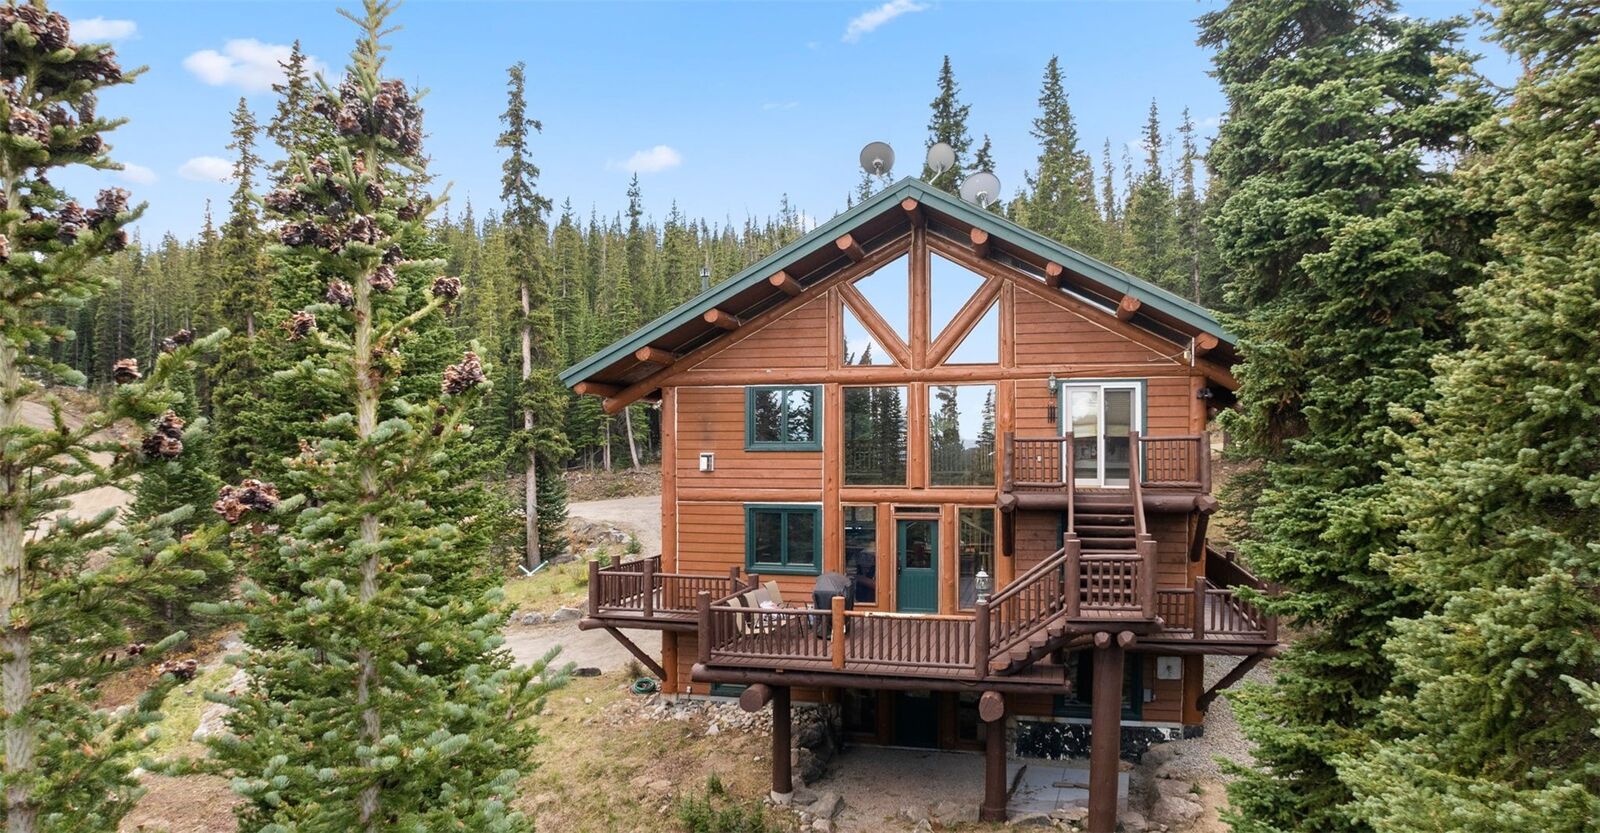
A dramatic wall of windows fills the home with natural light and frames stunning mountain vistas, while soaring vaulted ceilings and a spectacular floor-to-ceiling stone fireplace create a warm yet sophisticated gathering space. The open-concept floor plan is designed for effortless entertaining, featuring a spacious kitchen that flows seamlessly into the living and dining areas.
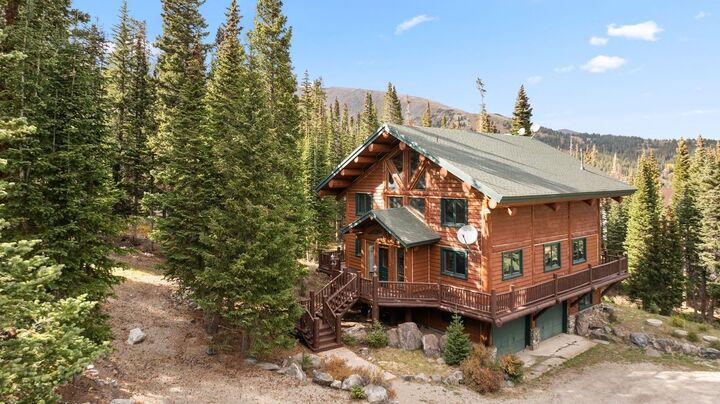
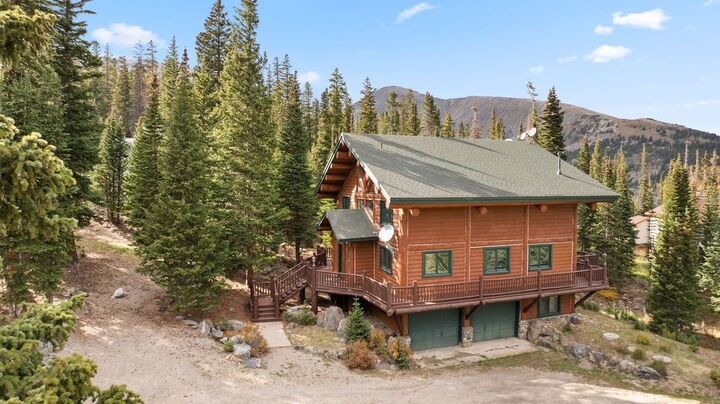
Thoughtful upgrades throughout include fresh exterior paint, expanded and improved decking for enjoying the surrounding scenery, a striking floor-to-ceiling stone fireplace, an enhanced interior layout, and stylish, modern finishes that complement the home's timeless mountain character.
Whether you're skiing legendary nearby resorts, exploring miles of hiking and biking trails, or simply unwinding on the deck surrounded by nature, this home offers an unmatched mountain lifestyle. Ideal as a full-time residence, vacation getaway, or investment property, this is a rare opportunity to own a truly special retreat where every season brings new adventures.