

Listing Courtesy of:  elevateMLS / Listed By: Keller Williams Partners - Contact: 719-955-1999
 elevateMLS / Listed By: Keller Williams Partners - Contact: 719-955-1999
 1350 Antelope Drive Calhan, CO 80808
Active (1 Days)
$443,000 (USD)
Description
MLS #:
2738447
2738447
Taxes
$1,322(2025)
$1,322(2025)
Lot Size
5 acres
5 acres
Type
Single-Family Home
Single-Family Home
Year Built
1999
1999
Views
Mountain View, View of Pikes Peak, 360-Degreeview
Mountain View, View of Pikes Peak, 360-Degreeview
School District
Ellicott-22
Ellicott-22
County
El Paso County
El Paso County
Listed By
Christine Rowe, Keller Williams Partners, Contact: 719-955-1999
Source
elevateMLS
Last checked Jul 8 2026 at 6:47 AM GMT+0000
elevateMLS
Last checked Jul 8 2026 at 6:47 AM GMT+0000
Bathroom Details
Interior Features
- Five Piece Bath
- Vaulted Ceiling(s)
Kitchen
- Refrigerator
- Dishwasher
- Range
- Oven
- Disposal
- Gas In Kitchen
- Kitchen Vent Fan
- Dryer
- Washer
Lot Information
- Mountain View
- Rural
- Trees/Woods
- View of Pikes Peak
- Level
- 360-Degreeview
Property Features
- Fireplace: One
- Fireplace: Main Level
- Fireplace: Wood Burning
Heating and Cooling
- Forced Air
- Propane
- Ceiling Fan(s)
Basement Information
- Crawl Space
Homeowners Association Information
- Dues: $0/Not Applicable
Flooring
- Ceramic Tile
- Luxury Vinyl
Exterior Features
- Stucco
- Roof: Shingle
Utility Information
- Utilities: Electricity Connected, Propane
- Sewer: Public Septic
School Information
- Elementary School: Ellicott
- Middle School: Ellicott
- High School: Ellicott
Garage
- None
- Carport
Parking
- 2
Stories
- Ranch
Living Area
- 1,809 sqft
Additional Information: Keller Williams Partners | 719-955-1999
Location
Estimated Monthly Mortgage Payment
*Based on Fixed Interest Rate withe a 30 year term, principal and interest only
Listing price
Down payment
%
Interest rate
%Mortgage calculator estimates are provided by CENTURY 21 Real Estate LLC and are intended for information use only. Your payments may be higher or lower and all loans are subject to credit approval.
Disclaimer: The real estate listing information and related content displayed on this site is provided exclusively for consumers’ personal, non-commercial use and may not be used for any purpose other than to identify prospective properties consumers may be interested in purchasing. This information and related content is deemed reliable but is not guaranteed accurate by the Pikes Peak REALTOR® Services Corp d/b/a elevateMLS. Most recently updated as of {7/7/26 23:47}.
 The real estate listing information and related content displayed on this site is provided exclusively for consumers’ personal, non-commercial use and may not be used for any purpose other than to identify prospective properties consumers may be interested in purchasing. This information and related content is deemed reliable but is not guaranteed accurate by the Pikes Peak REALTOR® Services Corp d/b/a elevateMLS. Most recently updated as of {7/7/26 23:47}.



The backyard is a true private retreat with privacy fencing, a spacious deck, pergola entertaining area, mature apple trees, chokecherry bushes, colorful flowers, and established landscaping. There's even RV parking inside the fenced backyard plus a large workshop/storage shed showcasing a custom mural, providing abundant space for hobbies, storage, or projects.
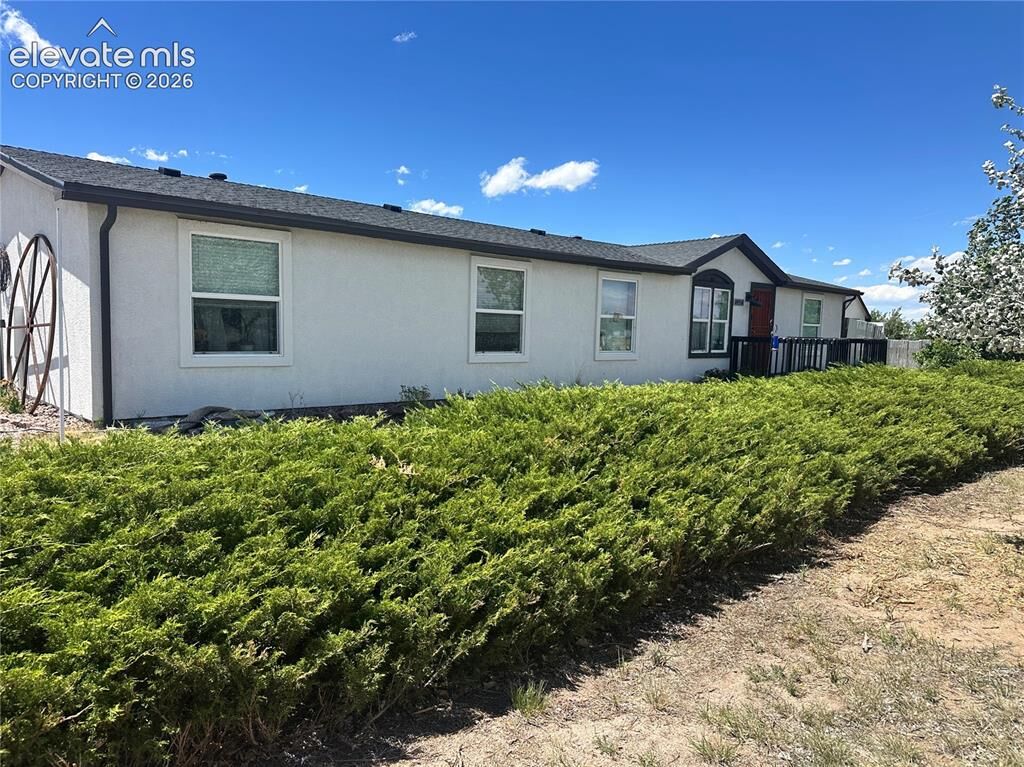
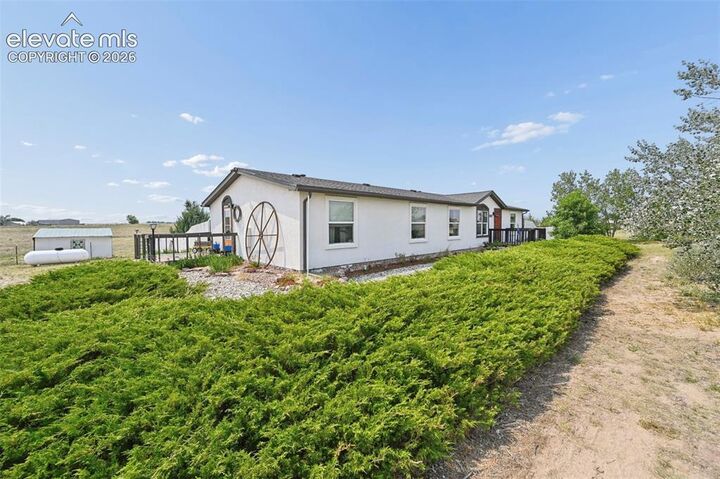
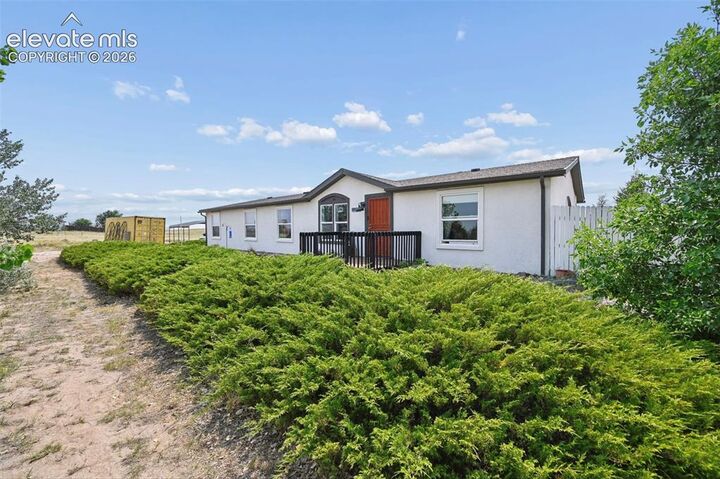
This well-maintained 1,809 sq. ft. ranch-style stucco home offers 3 bedrooms and 2 full bathrooms with an inviting open layout. Luxury vinyl flooring flows throughout the home, complemented by ceramic tile in the entry, kitchen, and bathrooms. The spacious country kitchen features a pantry cabinet, oversized breakfast island with marble countertop, ample cabinetry, and generous workspace for gathering and entertaining.
The separate dining room is highlighted by a cozy wood-burning fireplace and walks out to the expansive backyard deck, seamlessly blending indoor and outdoor living. The private primary suite includes a luxurious five-piece bath with a soaking tub and dual closets, creating the perfect owner's retreat.
Additional improvements include a 20x20 secured raised carport and a fenced pasture complete with a loafing shed, making this property ready for horses. Conveniently located just minutes from Schriever Space Force Base, Peterson Space Force Base, and an easy commute to Colorado Springs, this exceptional homestead offers the ideal combination of rural tranquility and city convenience.
Bring your horses, RV, and outdoor dreams—this established homestead is ready to welcome you home!