

Listing Courtesy of:  elevateMLS / Listed By: Remax Properties - Contact: 719-548-8600
 elevateMLS / Listed By: Remax Properties - Contact: 719-548-8600
 1123 Giacomo Court Colorado Springs, CO 80921
Active (3 Days)
$1,175,000 (USD)

Description
MLS #:
5898096
5898096
Taxes
$7,251(2025)
$7,251(2025)
Lot Size
8,543 SQFT
8,543 SQFT
Type
Single-Family Home
Single-Family Home
Year Built
2017
2017
Views
Mountain View, View of Pikes Peak
Mountain View, View of Pikes Peak
School District
Academy-20
Academy-20
County
El Paso County
El Paso County
Listed By
Troy Gedack Abr Green Psa, Remax Properties, Contact: 719-548-8600
Source
elevateMLS
Last checked Jul 8 2026 at 6:47 AM GMT+0000
elevateMLS
Last checked Jul 8 2026 at 6:47 AM GMT+0000
Bathroom Details
Interior Features
- Nine Foot Plus Ceilings
- Great Room
- Five Piece Bath
Kitchen
- Dishwasher
- Microwave
- Oven
- Disposal
- Self Cleaning Oven
- Stovetop
Community Information
- 0.0
Lot Information
- Mountain View
- View of Pikes Peak
- Sloping
Property Features
- Fireplace: One
- Fireplace: Electric
- Fireplace: Main Level
Heating and Cooling
- Forced Air
- Central Air
- Ceiling Fan(s)
Basement Information
- Full
- Walk-Out Access
Homeowners Association Information
- Dues: $125/Monthly
Flooring
- Carpet
- Tile
- Wood
Exterior Features
- Stucco
- Stone
- Roof: Shingle
Utility Information
- Utilities: Electricity Connected, Solar, Natural Gas Connected
- Sewer: Public Sewer
Garage
- Attached
- Garage Door Opener
Parking
- 3
Stories
- Ranch
Living Area
- 3,654 sqft
Additional Information: Remax Properties | 719-548-8600
Location
Estimated Monthly Mortgage Payment
*Based on Fixed Interest Rate withe a 30 year term, principal and interest only
Listing price
Down payment
%
Interest rate
%Mortgage calculator estimates are provided by CENTURY 21 Real Estate LLC and are intended for information use only. Your payments may be higher or lower and all loans are subject to credit approval.
Disclaimer: The real estate listing information and related content displayed on this site is provided exclusively for consumers’ personal, non-commercial use and may not be used for any purpose other than to identify prospective properties consumers may be interested in purchasing. This information and related content is deemed reliable but is not guaranteed accurate by the Pikes Peak REALTOR® Services Corp d/b/a elevateMLS. Most recently updated as of {7/7/26 23:47}.
 The real estate listing information and related content displayed on this site is provided exclusively for consumers’ personal, non-commercial use and may not be used for any purpose other than to identify prospective properties consumers may be interested in purchasing. This information and related content is deemed reliable but is not guaranteed accurate by the Pikes Peak REALTOR® Services Corp d/b/a elevateMLS. Most recently updated as of {7/7/26 23:47}.



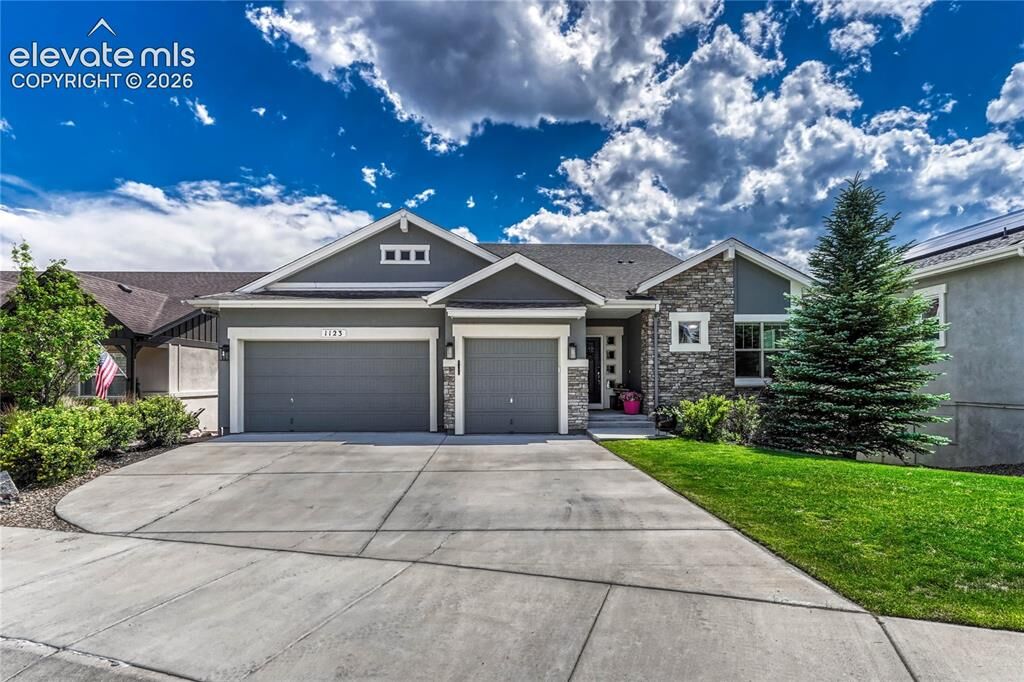
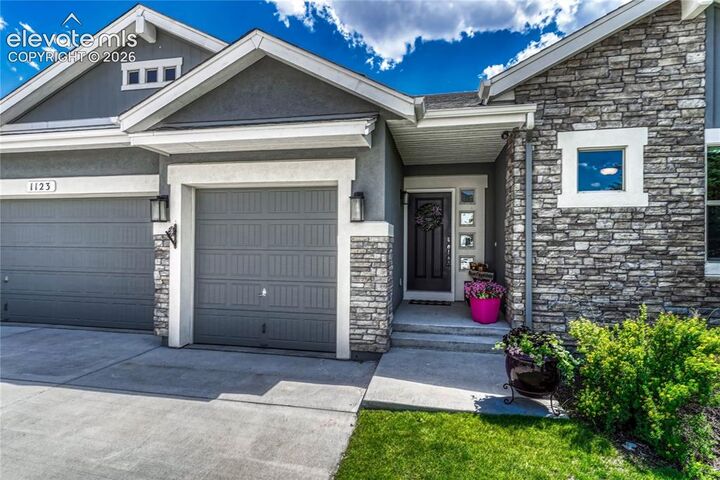
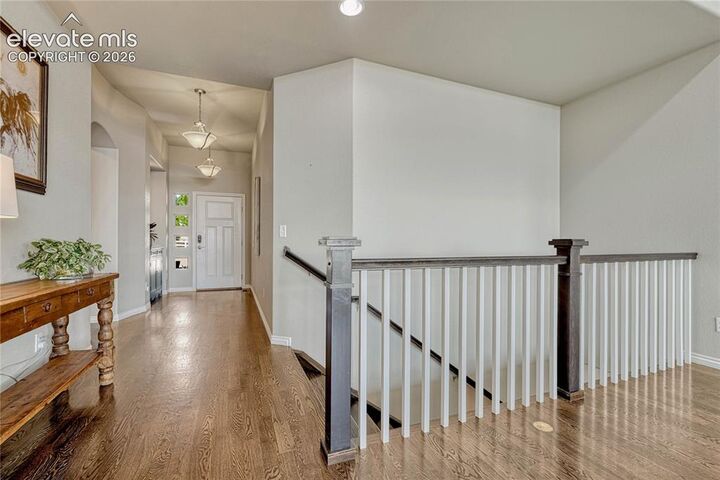
Organically flowing for ultimate entertainment possibilities, the immaculate interior features gorgeous hardwood floors, high ceilings, attractive color scheme, and an expansive living room with a stacked stone fireplace, built-in shelving, and majestic views of Pikes Peak. Sensationally appointed for easy conversation, the open concept gourmet kitchen entices with quartz countertops, stainless-steel appliances, white soft-close cabinetry, breakfast bar island, pantry, breakfast nook, and a butler’s pantry with built-in desk. Unwind and relax in the luxurious main-level primary bedroom, which enjoys a custom walk-in closet and an en suite boasting a soaking tub, dual vanities, and a separate shower. One extra main-level bedroom and a remodeled full bathroom afford unparalleled multigenerational potential. Venture to the finished basement to discover a huge rec room, built-in wet bar, storage, two spacious guest bedrooms, and a full bathroom. As a bonus, the fifth bedroom serves as a junior suite with an attached full bathroom & walk-in closet. The outdoor space captivates with two covered raised decks and low-maintenance landscaping. Other considerations: attached three-car garage, laundry room, NEW water heater (2026), whole house humidifier, whole home surge protector, built-in mudroom, deck gas line, quick access to Fort Carson, Air Force Academy, Shriever, and Peterson, close to shopping, hospitals, and entertainment, near I-25 for easy commutes to Denver and Colorado Springs, & so much more! Become the newest resident of The Farm, & have all the advantages of this exceptionally customized home!