

Listing Courtesy of:  elevateMLS / Listed By: Nexthome Elevation
 elevateMLS / Listed By: Nexthome Elevation
 2002 Legacy Ridge View 109 Colorado Springs, CO 80910
Active (1 Days)
$220,000 (USD)
OPEN HOUSE TIMES
-
OPENSat, Sep 2611:00 am - 1:00 pm

Description
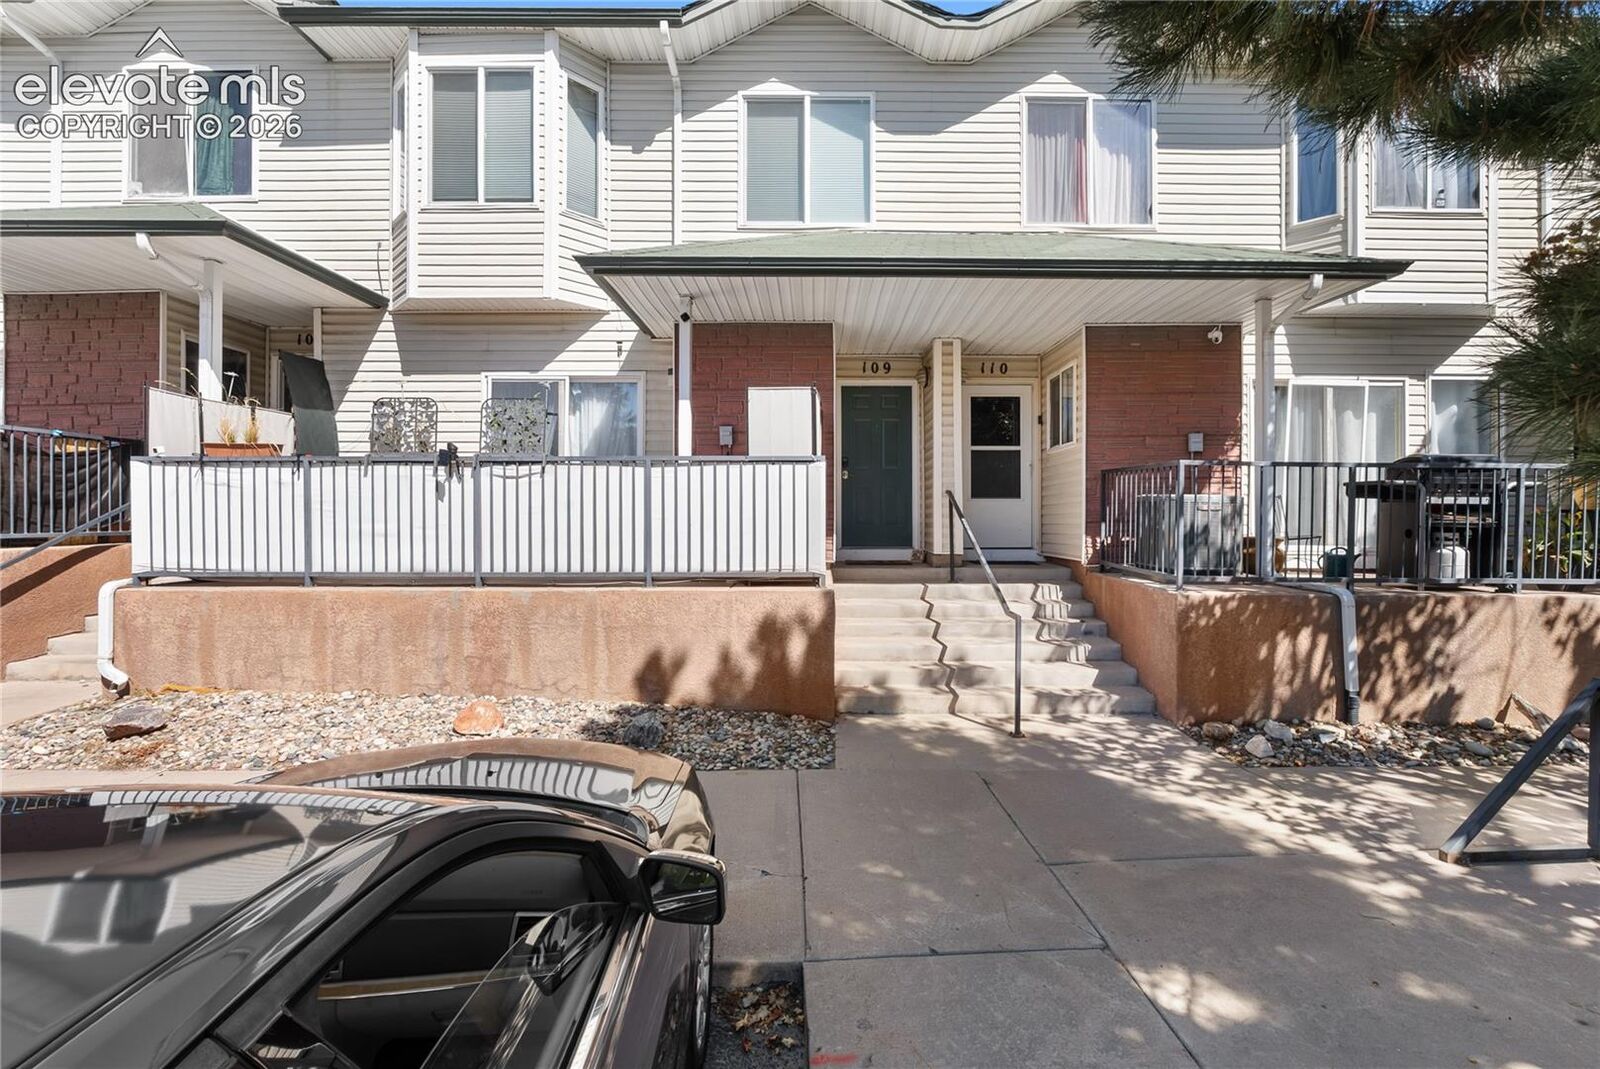
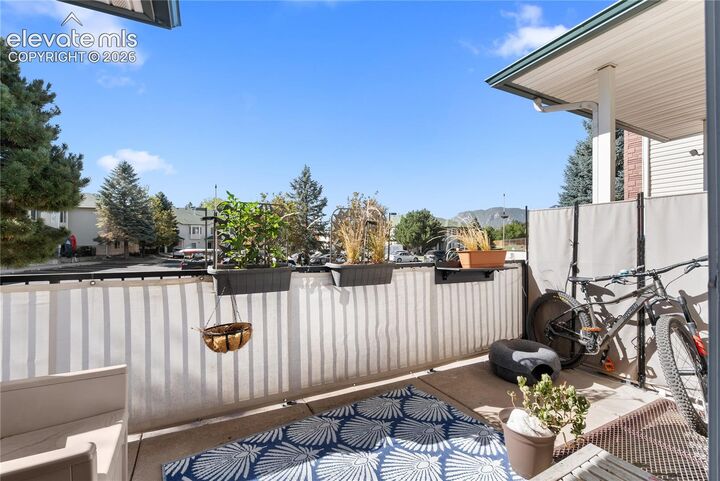
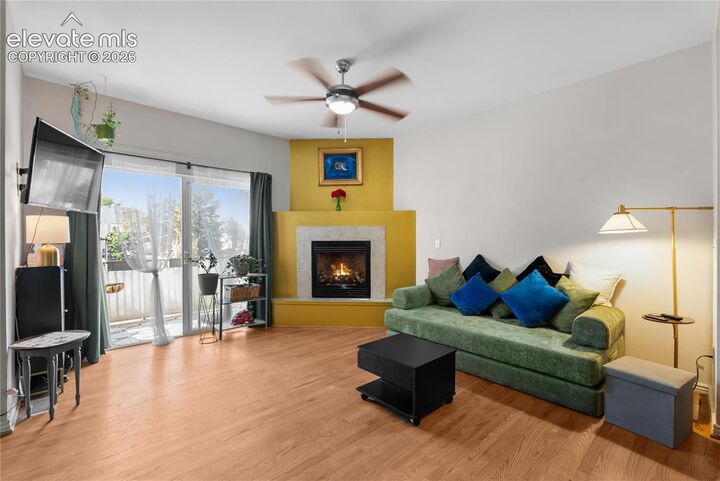
More space than you expect and plenty of ways to make it yours! From the moment you walk in, large windows, natural light, and mountain views give this two-story condo an open and welcoming feel. The kitchen brings everything together with stainless steel appliances, a beautiful backsplash, and plenty of cabinetry, while central A/C keeps you cool when Colorado decides to turn up the heat. Out front, your private patio gives you the perfect little spot to slow down, add your favorite plants, sip your morning coffee, or unwind at the end of the day. Upstairs, you'll find both bedrooms, including a spacious primary with vaulted ceilings, an attached bath, and a walk-in closet. The second bedroom gives you space for guests, an office, or whatever fits your lifestyle. Even better, the laundry is upstairs too, so there’s no hauling baskets up and down the stairs just to get a load done. Then there’s the finished basement, and this is where the possibilities really open up. Turn it into a movie room, home office, gym, game room, or easily create a future third bedroom. There’s a large storage area for everything you don’t want cluttering your living space, plus an additional closet with potential to become a half bath. Add in a newer tankless water heater, carpet, microwave and a location close to shopping, dining, parks, entertainment, and major roadways, and you’ve got a home that gives you room for today with plenty of possibilities for tomorrow!
MLS #:
3721881
3721881
Taxes
$1,031(2024)
$1,031(2024)
Lot Size
436 SQFT
436 SQFT
Type
Condo
Condo
Year Built
2001
2001
Views
Mountain View, View of Pikes Peak
Mountain View, View of Pikes Peak
School District
Harrison-2
Harrison-2
County
El Paso County
El Paso County
Listed By
Maiya Lacy, Nexthome Elevation
Source
elevateMLS
Last checked Sep 22 2026 at 12:05 AM GMT+0000
elevateMLS
Last checked Sep 22 2026 at 12:05 AM GMT+0000
Bathroom Details
- Full Bathroom: 1
- Half Bathroom: 1
Kitchen
- Refrigerator
- Dishwasher
- Oven
- 220V In Kitchen
- Disposal
- Self Cleaning Oven
- Microwave Oven
Lot Information
- Mountain View
- View of Pikes Peak
- Level
Property Features
- Fireplace: Gas
- Fireplace: One
- Fireplace: Main Level
Heating and Cooling
- Forced Air
- Central Air
- Ceiling Fan(s)
Basement Information
- Full Basement
Homeowners Association Information
- Dues: $354/Monthly
Flooring
- Carpet
- Luxury Vinyl
Exterior Features
- Masonite Type
- Roof: Composite Shingle
Utility Information
- Utilities: Electricity Connected, Natural Gas Available, Telephone, Cable Available
- Sewer: Sewer
School Information
- Elementary School: Monterey
- Middle School: Carmel
- High School: Harrison
Garage
- None
Parking
- Total: 1
Stories
- 2 Story
Living Area
- 1,628 sqft
Location
Estimated Monthly Mortgage Payment
*Based on Fixed Interest Rate withe a 30 year term, principal and interest only
Listing price
Down payment
%
Interest rate
%Mortgage calculator estimates are provided by CENTURY 21 Real Estate LLC and are intended for information use only. Your payments may be higher or lower and all loans are subject to credit approval.
Disclaimer: The real estate listing information and related content displayed on this site is provided exclusively for consumers’ personal, non-commercial use and may not be used for any purpose other than to identify prospective properties consumers may be interested in purchasing. This information and related content is deemed reliable but is not guaranteed accurate by the Pikes Peak REALTOR® Services Corp d/b/a elevateMLS. Most recently updated as of {9/21/26 17:05}.
 The real estate listing information and related content displayed on this site is provided exclusively for consumers’ personal, non-commercial use and may not be used for any purpose other than to identify prospective properties consumers may be interested in purchasing. This information and related content is deemed reliable but is not guaranteed accurate by the Pikes Peak REALTOR® Services Corp d/b/a elevateMLS. Most recently updated as of {9/21/26 17:05}.


