

Listing Courtesy of:  elevateMLS / Listed By: Nexthome Elevation
 elevateMLS / Listed By: Nexthome Elevation
2140 St James Drive Colorado Springs, CO 80910
Active (27 Days)
$438,000 (USD)
OPEN HOUSE TIMES
-
OPENSat, Nov 149:00 am - 12 noon
Description
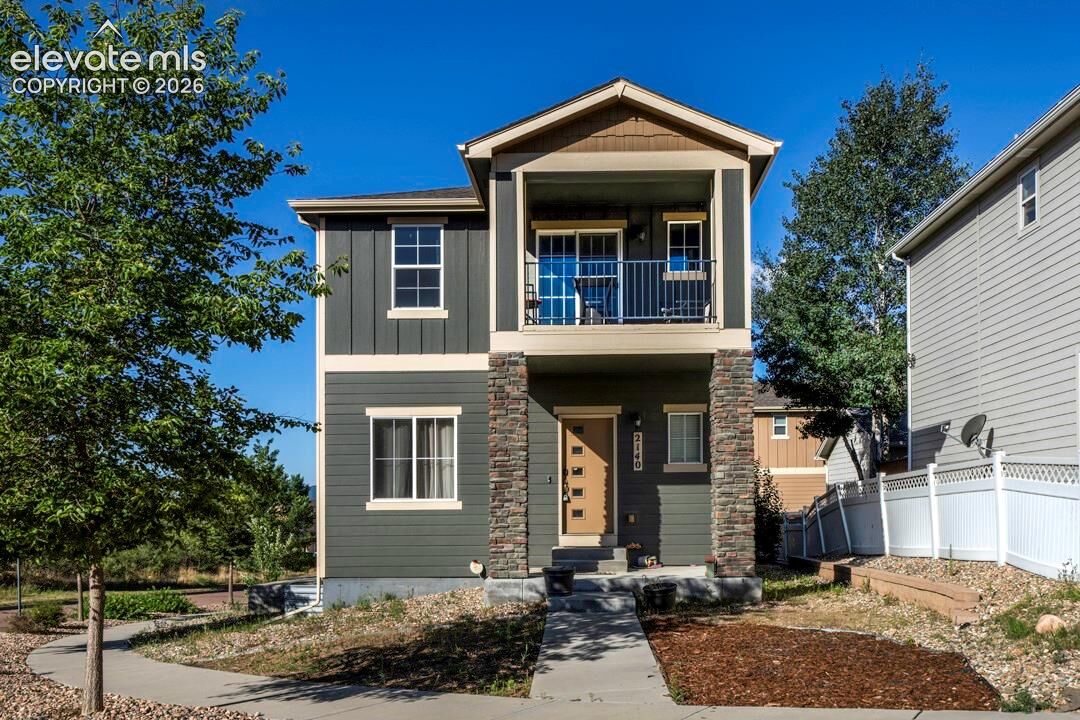
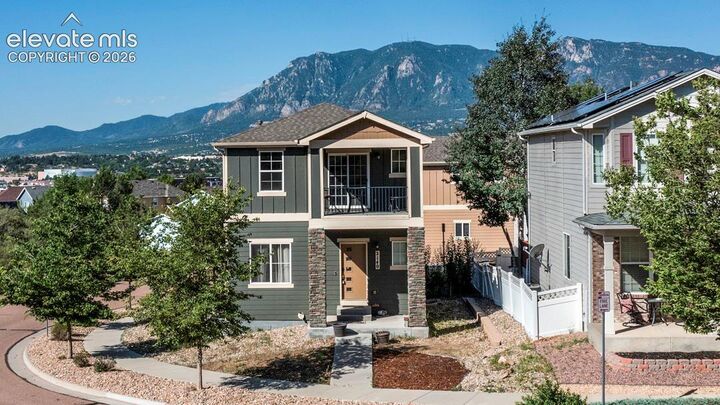
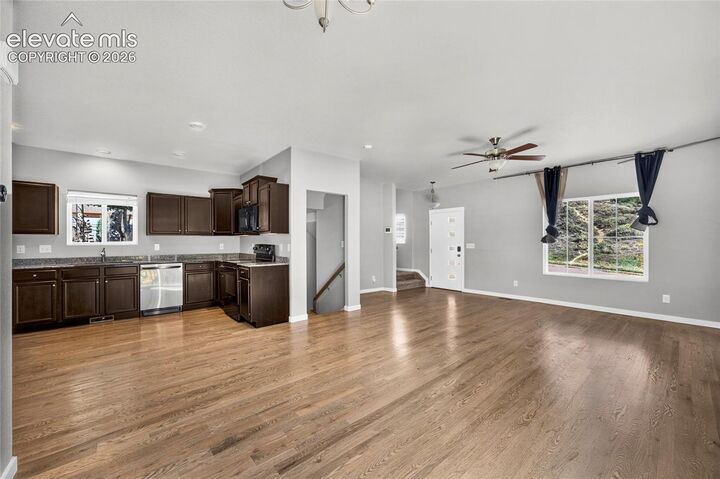
This 4 bedroom 4 bath home is a great place to call home. Enjoy the breathtaking views from this beautiful home situated on a desirable corner lot. When entering the home you will notice the open floor plan, a beautiful kitchen with black appliances and granite counter tops. Upstairs you will find 3 spacious bedrooms including the primary suite featuring vaulted ceilings & a private bathroom suite with a walk in closet along with a loft featuring a private balcony overlooking the open space. Granite countertops throughout the home add a touch of elegance. The finished basement offers an expansive family room with endless possibilities. A fourth bedroom and full bath provide added flexibility for guests. The A/C will keep you cool on those hot summer days. Ideally located near hiking and biking trails, shopping, dining, and military installations, with quick access to I-25 for an easy commute. Enjoy the perfect combination of space, comfort,convenience, and spectacular Colorado scenery!
MLS #:
6312473
6312473
Taxes
$1,665(2025)
$1,665(2025)
Lot Size
4,946 SQFT
4,946 SQFT
Type
Single-Family Home
Single-Family Home
Year Built
2018
2018
Views
360-Degree View, Mountain View, View of Pikes Peak
360-Degree View, Mountain View, View of Pikes Peak
School District
Harrison-2
Harrison-2
County
El Paso County
El Paso County
Listed By
Leslie Roman Gri Mrp, Nexthome Elevation
Source
elevateMLS
Last checked Nov 13 2026 at 5:01 PM GMT+0000
elevateMLS
Last checked Nov 13 2026 at 5:01 PM GMT+0000
Bathroom Details
- Full Bathrooms: 3
- Half Bathroom: 1
Interior Features
- Vaulted Ceilings
Kitchen
- Refrigerator
- Dishwasher
- Disposal
- Self Cleaning Oven
- Microwave Oven
- Cook Top
Lot Information
- 360-Degree View
- Mountain View
- Corner
- View of Pikes Peak
- Hillside
Heating and Cooling
- Forced Air
- Central Air
- Ceiling Fan(s)
Basement Information
- Full Basement
Homeowners Association Information
- Dues: $73/Monthly
Flooring
- Carpet
- Wood Laminate
Exterior Features
- Masonite Type
- Roof: Composite Shingle
Utility Information
- Utilities: Electricity Available
- Sewer: Sewer
Garage
- Attached
Parking
- Total: 2
Stories
- 3 Story
Living Area
- 2,495 sqft
Location
Estimated Monthly Mortgage Payment
*Based on Fixed Interest Rate withe a 30 year term, principal and interest only
Listing price
Down payment
%
Interest rate
%Mortgage calculator estimates are provided by CENTURY 21 Real Estate LLC and are intended for information use only. Your payments may be higher or lower and all loans are subject to credit approval.
Disclaimer: The real estate listing information and related content displayed on this site is provided exclusively for consumers’ personal, non-commercial use and may not be used for any purpose other than to identify prospective properties consumers may be interested in purchasing. This information and related content is deemed reliable but is not guaranteed accurate by the Pikes Peak REALTOR® Services Corp d/b/a elevateMLS. Most recently updated as of {11/13/26 09:01}.
 The real estate listing information and related content displayed on this site is provided exclusively for consumers’ personal, non-commercial use and may not be used for any purpose other than to identify prospective properties consumers may be interested in purchasing. This information and related content is deemed reliable but is not guaranteed accurate by the Pikes Peak REALTOR® Services Corp d/b/a elevateMLS. Most recently updated as of {11/13/26 09:01}.


