

Listing Courtesy of:  elevateMLS / Listed By: Live Dream Colorado LLC - Contact: 719-581-3115
 elevateMLS / Listed By: Live Dream Colorado LLC - Contact: 719-581-3115
 3312 Capstan Way Colorado Springs, CO 80906
Active (1 Days)
$275,000 (USD)

Description
MLS #:
3189789
3189789
Taxes
$1,506(2025)
$1,506(2025)
Lot Size
673 SQFT
673 SQFT
Type
Condo
Condo
Year Built
1996
1996
Views
City View
City View
School District
Harrison-2
Harrison-2
County
El Paso County
El Paso County
Listed By
Lauren Collier Cne Green McNe Mrp, Live Dream Colorado LLC, Contact: 719-581-3115
Source
elevateMLS
Last checked Oct 13 2026 at 1:33 AM GMT+0000
elevateMLS
Last checked Oct 13 2026 at 1:33 AM GMT+0000
Bathroom Details
- Full Bathroom: 1
- 3/4 Bathroom: 1
- Half Bathroom: 1
Interior Features
- Great Room
- Vaulted Ceilings
- 6-Panel Doors
Kitchen
- Refrigerator
- Range
- Oven
- Dryer
- Washer
- Microwave Oven
Lot Information
- Trees/Woods
- City View
Property Features
- Fireplace: Gas
- Fireplace: One
- Fireplace: Main Level
Heating and Cooling
- Forced Air
- Natural Gas
- Central Air
- Ceiling Fan(s)
Basement Information
- Partial Basement
Homeowners Association Information
- Dues: $473/Monthly
Flooring
- Carpet
- Wood
- Vinyl/Linoleum
Exterior Features
- Stucco
- Stone
- Roof: Composite Shingle
Utility Information
- Utilities: Electricity Connected, Natural Gas Connected, Cable Connected
- Sewer: Sewer
School Information
- Elementary School: Oak Creek
- Middle School: Fox Meadow
- High School: Harrison
Garage
- Attached
- Garage Door Opener
Parking
- Total: 2
Stories
- 2 Story
Living Area
- 1,584 sqft
Additional Information: Live Dream Colorado LLC | 719-581-3115
Location
Estimated Monthly Mortgage Payment
*Based on Fixed Interest Rate withe a 30 year term, principal and interest only
Listing price
Down payment
%
Interest rate
%Mortgage calculator estimates are provided by CENTURY 21 Real Estate LLC and are intended for information use only. Your payments may be higher or lower and all loans are subject to credit approval.
Disclaimer: The real estate listing information and related content displayed on this site is provided exclusively for consumers’ personal, non-commercial use and may not be used for any purpose other than to identify prospective properties consumers may be interested in purchasing. This information and related content is deemed reliable but is not guaranteed accurate by the Pikes Peak REALTOR® Services Corp d/b/a elevateMLS. Most recently updated as of {10/12/26 18:33}.
 The real estate listing information and related content displayed on this site is provided exclusively for consumers’ personal, non-commercial use and may not be used for any purpose other than to identify prospective properties consumers may be interested in purchasing. This information and related content is deemed reliable but is not guaranteed accurate by the Pikes Peak REALTOR® Services Corp d/b/a elevateMLS. Most recently updated as of {10/12/26 18:33}.



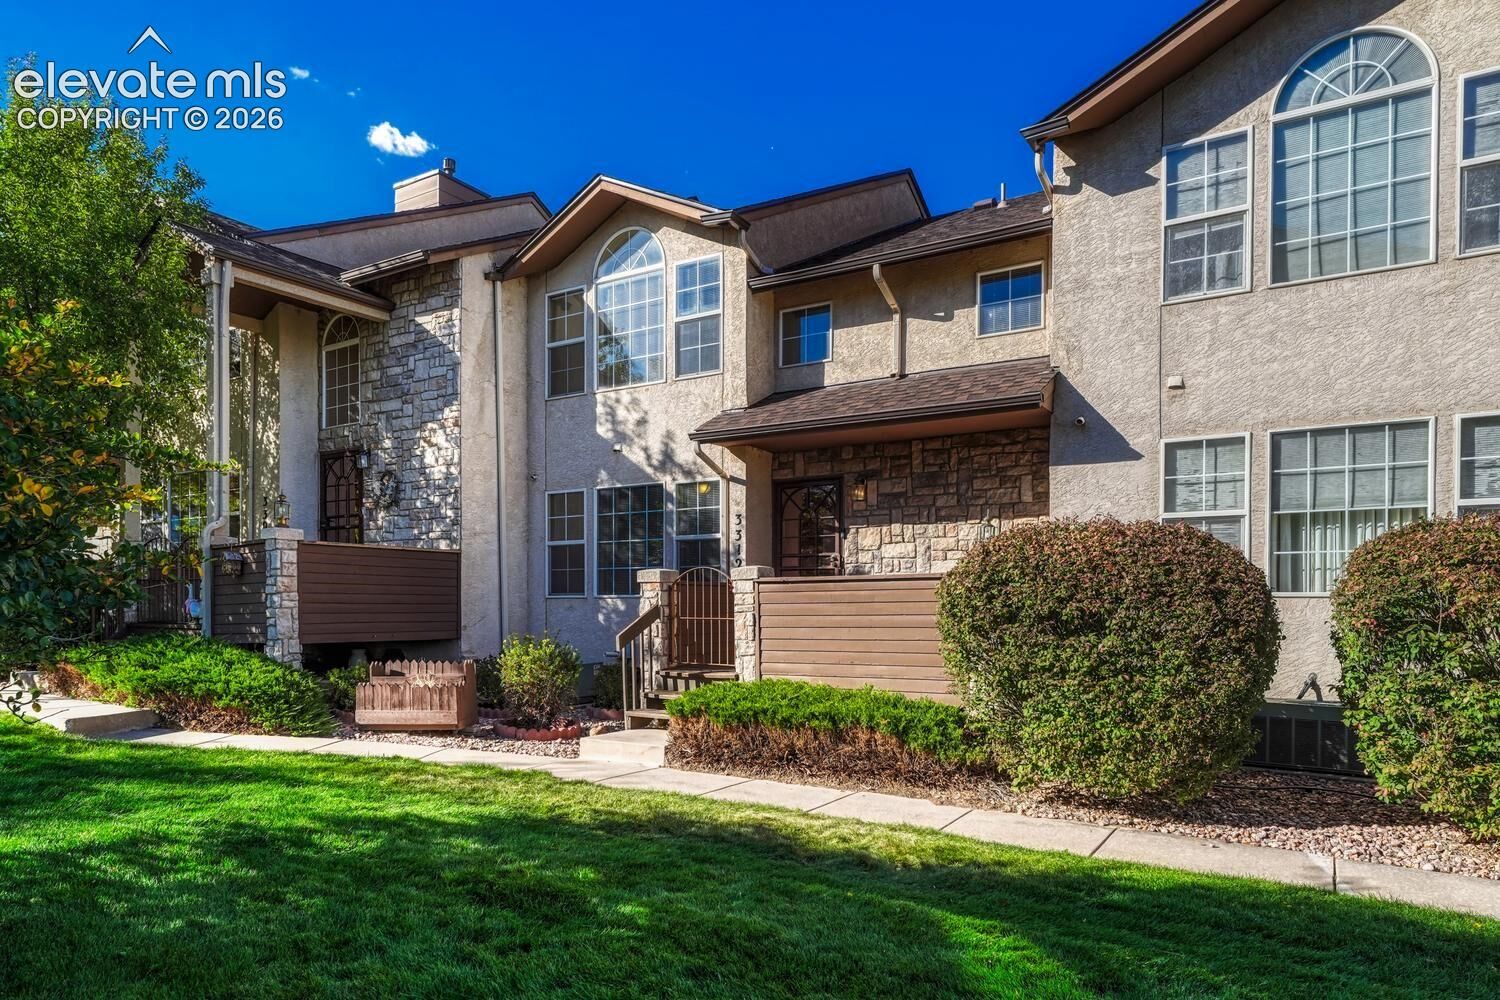
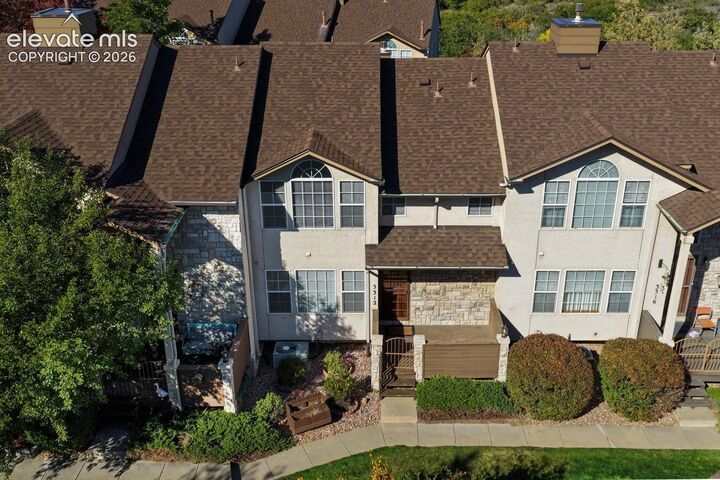
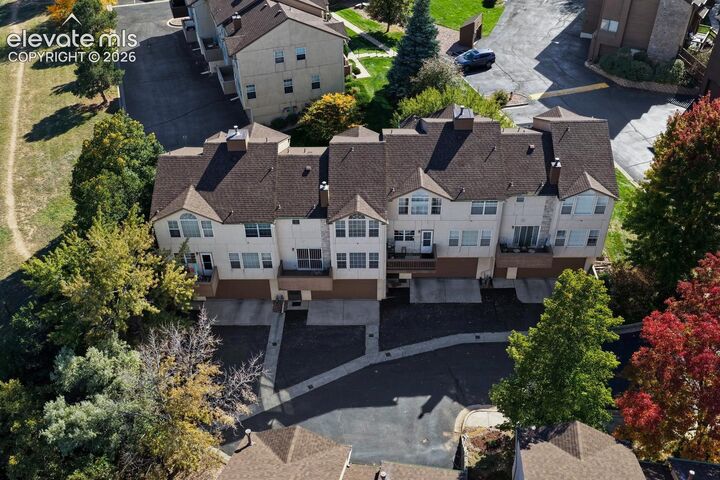
The whole home includes brand new carpet and paint! All kitchen appliances, washer, dryer, and all blinds are included. Furnace was installed in 2023, and water heater in 2024. Central A/C will keep you cool in summer, in addition to bedroom ceiling fans! Attached two car garage protects your vehicles in all seasons and provides storage space. Community amenities include swimming pool, clubhouse, well-maintained green spaces, and ample guest parking nearby. HOA provides exterior maintenance and insurance, trash, and snow removal. The home is just minutes to Quail Lake Park, where the lake offers non-motorized water activities to include paddleboarding, kayaking, canoeing, and fishing for stocked trout. There’s as accessible paved one-mile trail perfect for walking, jogging, and strollers, and a playground, basketball court, and picnic areas. This location is ideally located near Fort Carson and convenient to I-25. World Arena and movie theater are nearby, as are a many shopping and dining options! Downtown Colorado Springs, Cheyenne Mountain Zoo, and The Broadmoor are all just a quick drive too.