


Listing Courtesy of:  elevateMLS / Listed By: ERA Shields Real Estate - Contact: (719) 593-1000
 elevateMLS / Listed By: ERA Shields Real Estate - Contact: (719) 593-1000
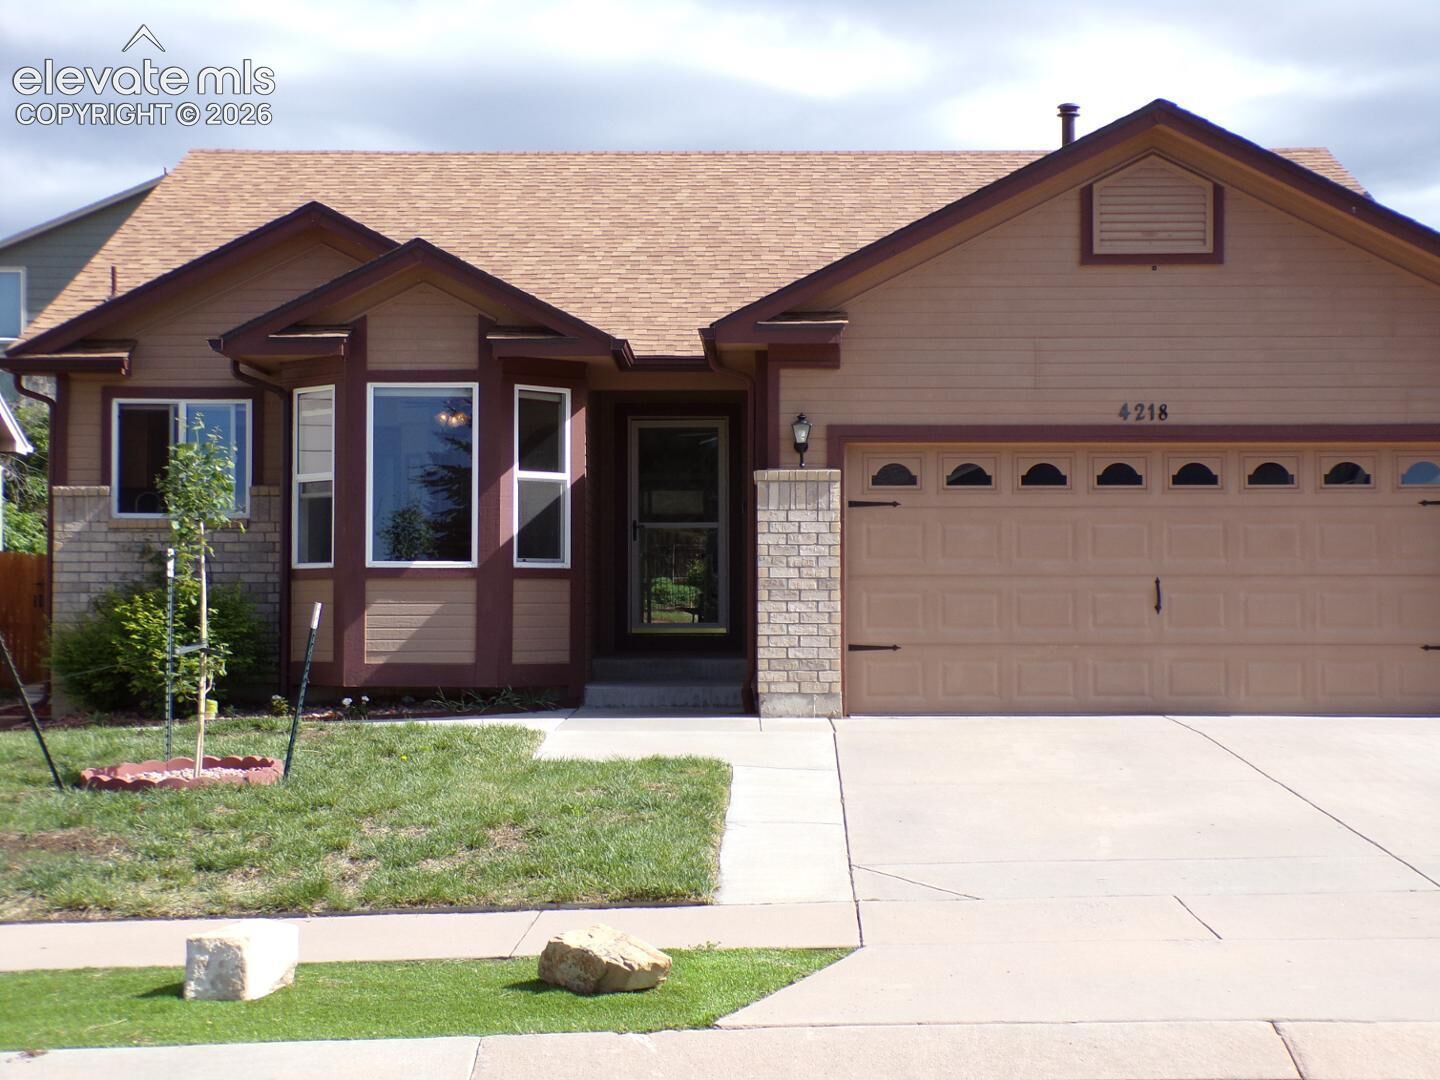
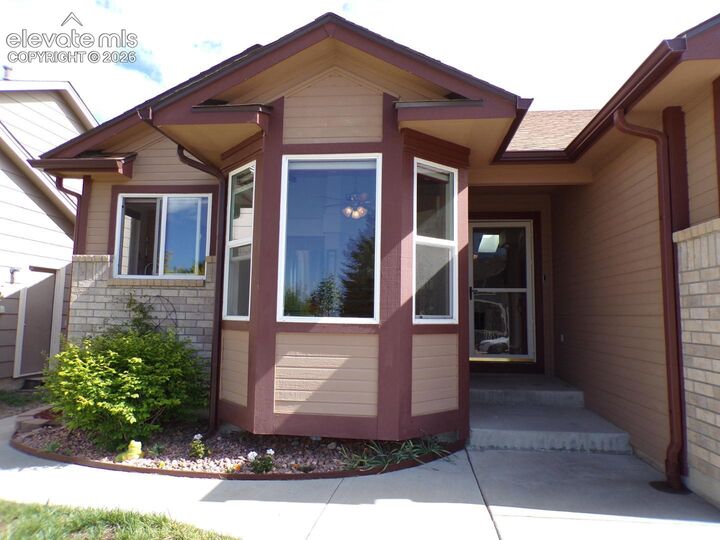
4218 Ascendant Drive Colorado Springs, CO 80922
Active (0 Days)
$2,400 (USD)
Description
MLS #:
1992561
1992561
Type
Rental
Rental
Year Built
2001
2001
School District
District 49
District 49
County
El Paso County
El Paso County
Listed By
Crystal Humphrey Gri, ERA Shields Real Estate, Contact: (719) 593-1000
Source
elevateMLS
Last checked Nov 8 2026 at 1:59 AM GMT+0000
elevateMLS
Last checked Nov 8 2026 at 1:59 AM GMT+0000
Bathroom Details
- Full Bathrooms: 2
- 3/4 Bathroom: 1
Interior Features
- French Doors
- Vaulted Ceilings
- Skylight (s)
Kitchen
- Refrigerator
- Dishwasher
- Range
- Oven
- Disposal
- Microwave Oven
Lot Information
- Sloping
Property Features
- Fireplace: None
Heating and Cooling
- Forced Air
- Natural Gas
- Central Air
- Ceiling Fan(s)
Basement Information
- Full Basement
Flooring
- Carpet
- Wood
- Luxury Vinyl
Utility Information
- Utilities: Electricity Connected, Natural Gas
- Sewer: Sewer
Garage
- Attached
- Garage Door Opener
- Even With Main Level
Parking
- Total: 2
Stories
- Ranch
Living Area
- 2,566 sqft
Additional Information: ERA Shields Real Estate | (719) 593-1000
Location
Disclaimer: The real estate listing information and related content displayed on this site is provided exclusively for consumers’ personal, non-commercial use and may not be used for any purpose other than to identify prospective properties consumers may be interested in purchasing. This information and related content is deemed reliable but is not guaranteed accurate by the Pikes Peak REALTOR® Services Corp d/b/a elevateMLS. Most recently updated as of {11/7/26 17:59}.
 The real estate listing information and related content displayed on this site is provided exclusively for consumers’ personal, non-commercial use and may not be used for any purpose other than to identify prospective properties consumers may be interested in purchasing. This information and related content is deemed reliable but is not guaranteed accurate by the Pikes Peak REALTOR® Services Corp d/b/a elevateMLS. Most recently updated as of {11/7/26 17:59}.



REQUIRED PORTABLE SCREENING DISCLOSURE
1. A prospective tenant has the right to provide to the landlord a portable tenant screening report, as defined in section 38-12-902(2.5), Colorado Revised Statutes; and
2. If a prospective tenant provides the landlord with a portable tenant screening report, the landlord is prohibited from:
Charging the prospective tenant a rental application fee; or
Charging the prospective tenant a fee for the landlord to access or use the portable tenant screening report.