

Listing Courtesy of:  elevateMLS / Listed By: Engel & Voelkers Pikes Peak
 elevateMLS / Listed By: Engel & Voelkers Pikes Peak
5545 Escapardo Way Colorado Springs, CO 80917
Active (0 Days)
$425,000 (USD)
OPEN HOUSE TIMES
-
OPENSun, Nov 221:30 pm - 4:00 pm

Description
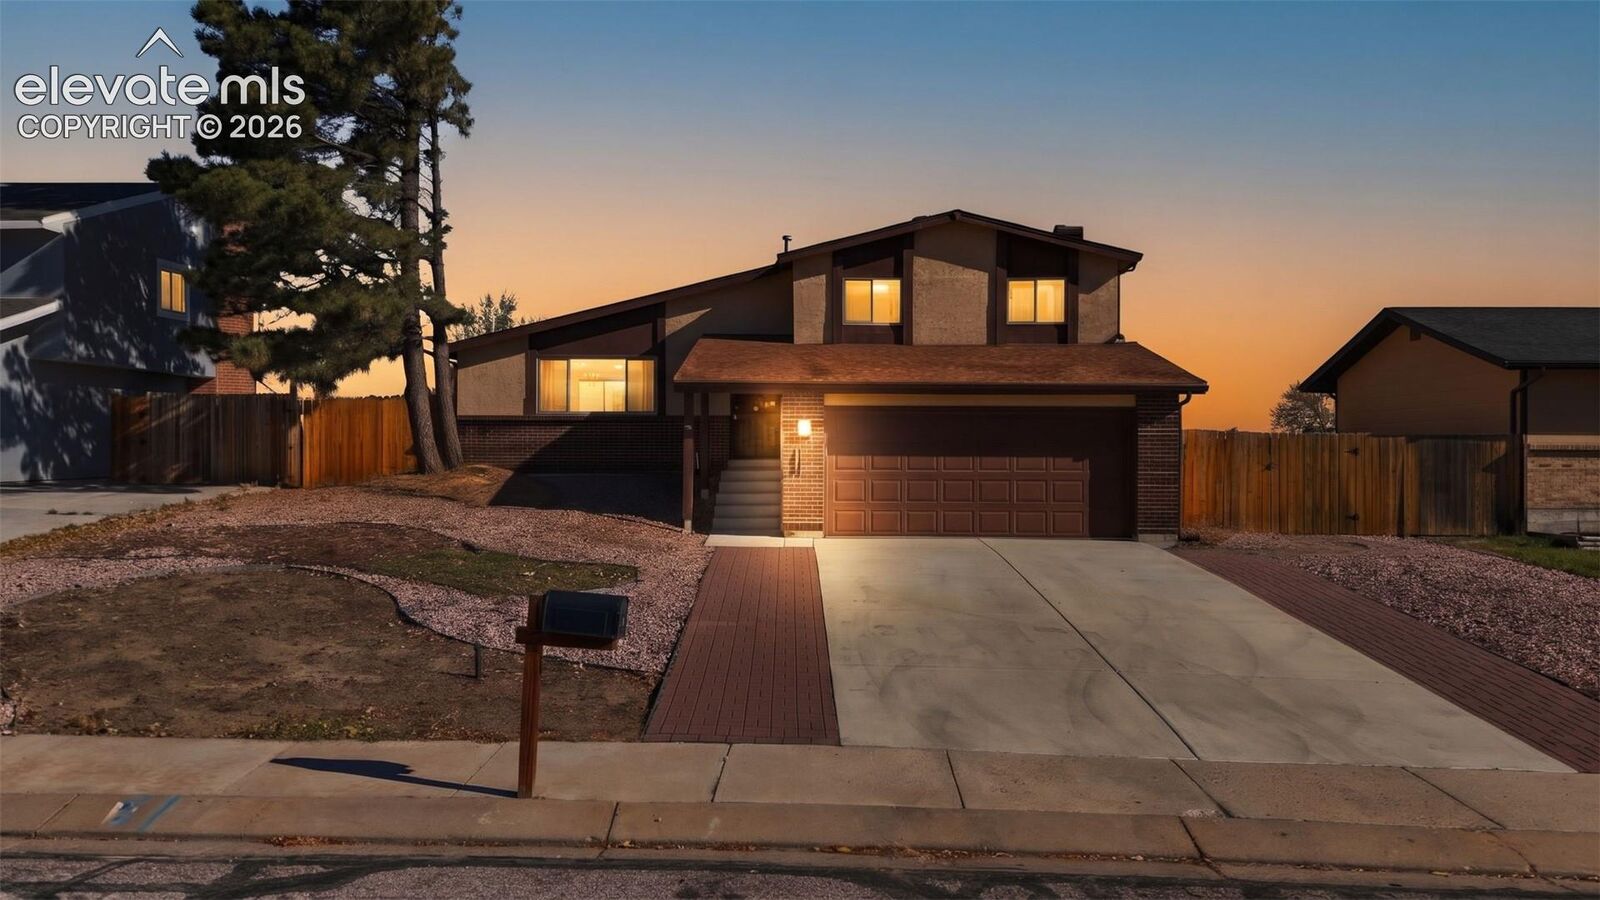
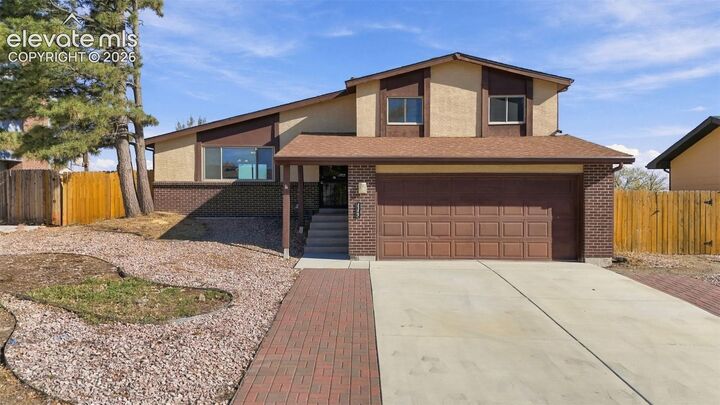
Experience the quintessential Colorado lifestyle in coveted Villa Loma. Set on a quiet street, this updated 4-level home pairs front-row mountain views with an unmatched location opening directly to Homestead Park. Step through your back gate to enjoy sand volleyball, playgrounds, open green space, and connected paved trail networks right outside your door. Inside, enjoy brand-new LVP flooring, plush new carpet, new kitchen appliances, and three lovely bathrooms. With 3 bedrooms, 3 baths, and distinct multi-level living spaces, this turn-key home offers functional comfort and the ultimate park-side backyard. To help the buyer envision themselves here without breaking the bank, the seller is offering a $10,000 concession.
MLS #:
2576253
2576253
Taxes
$1,471(2025)
$1,471(2025)
Lot Size
7,700 SQFT
7,700 SQFT
Type
Single-Family Home
Single-Family Home
Year Built
1978
1978
Views
Mountain View
Mountain View
School District
Colorado Springs 11
Colorado Springs 11
County
El Paso County
El Paso County
Listed By
Cathy Scaggs Ahwd Gri Mrp Sres, Engel & Voelkers Pikes Peak
Source
elevateMLS
Last checked Nov 16 2026 at 2:50 AM GMT+0000
elevateMLS
Last checked Nov 16 2026 at 2:50 AM GMT+0000
Bathroom Details
- Full Bathroom: 1
- 3/4 Bathroom: 1
- Half Bathroom: 1
Kitchen
- Refrigerator
- Dishwasher
- Range
- Disposal
- Kitchen Vent Fan
- Dryer
- Washer
Lot Information
- Mountain View
- Level
- Backs to Open Space
Property Features
- Fireplace: Basement
- Fireplace: Wood Burning
Heating and Cooling
- Forced Air
- Central Air
- Ceiling Fan(s)
Basement Information
- Full Basement
Homeowners Association Information
- Dues: $0/Not Applicable
Flooring
- Carpet
- Luxury Vinyl
Exterior Features
- Wood
- Stucco
- Roof: Composite Shingle
Utility Information
- Utilities: Electricity Available, Cable Available, Natural Gas Connected
- Sewer: Sewer
School Information
- Elementary School: Madison
- Middle School: Sabin
- High School: Mitchell
Garage
- Attached
- Garage Door Opener
Parking
- Total: 2
Stories
- 4-Levels
Living Area
- 2,018 sqft
Location
Estimated Monthly Mortgage Payment
*Based on Fixed Interest Rate withe a 30 year term, principal and interest only
Listing price
Down payment
%
Interest rate
%Mortgage calculator estimates are provided by CENTURY 21 Real Estate LLC and are intended for information use only. Your payments may be higher or lower and all loans are subject to credit approval.
Disclaimer: The real estate listing information and related content displayed on this site is provided exclusively for consumers’ personal, non-commercial use and may not be used for any purpose other than to identify prospective properties consumers may be interested in purchasing. This information and related content is deemed reliable but is not guaranteed accurate by the Pikes Peak REALTOR® Services Corp d/b/a elevateMLS. Most recently updated as of {11/15/26 18:50}.
 The real estate listing information and related content displayed on this site is provided exclusively for consumers’ personal, non-commercial use and may not be used for any purpose other than to identify prospective properties consumers may be interested in purchasing. This information and related content is deemed reliable but is not guaranteed accurate by the Pikes Peak REALTOR® Services Corp d/b/a elevateMLS. Most recently updated as of {11/15/26 18:50}.


