

Listing Courtesy of:  elevateMLS / Listed By: Re/Max Real Estate Group LLC - Contact: 719-534-7900
 elevateMLS / Listed By: Re/Max Real Estate Group LLC - Contact: 719-534-7900
7542 Red Mountain Drive Colorado Springs, CO 80920
Active (13 Days)
$449,000 (USD)

Description
MLS #:
5451032
5451032
Taxes
$1,702(2025)
$1,702(2025)
Lot Size
9,496 SQFT
9,496 SQFT
Type
Single-Family Home
Single-Family Home
Year Built
1981
1981
Views
Mountain View
Mountain View
School District
Academy-20
Academy-20
County
El Paso County
El Paso County
Listed By
Brishen Combs Abr Gri Mrp Sfr Srs, Re/Max Real Estate Group LLC, Contact: 719-534-7900
Source
elevateMLS
Last checked Nov 8 2026 at 3:18 AM GMT+0000
elevateMLS
Last checked Nov 8 2026 at 3:18 AM GMT+0000
Bathroom Details
- Full Bathrooms: 2
- Half Bathroom: 1
Kitchen
- Refrigerator
- Dishwasher
- Range
- Oven
- 220V In Kitchen
- Double Oven
- Kitchen Vent Fan
- Dryer
- Washer
- Microwave Oven
- Cook Top
Lot Information
- Mountain View
- Corner
- Level
Property Features
- Fireplace: One
- Fireplace: Main Level
- Fireplace: Wood Burning
Heating and Cooling
- Forced Air
- Natural Gas
- Central Air
Basement Information
- Crawl Space
Homeowners Association Information
- Dues: $0/Not Applicable
Flooring
- Tile
- Vinyl/Linoleum
Exterior Features
- Masonite Type
- Wood
- Roof: Composite Shingle
Utility Information
- Utilities: Electricity Connected, Natural Gas Connected
- Sewer: Sewer
School Information
- Elementary School: High Plains
- Middle School: Mountain Ridge
- High School: Rampart
Garage
- Attached
- Oversized
Parking
- Total: 2
Stories
- 2 Story
Living Area
- 1,553 sqft
Additional Information: Re/Max Real Estate Group LLC | 719-534-7900
Location
Estimated Monthly Mortgage Payment
*Based on Fixed Interest Rate withe a 30 year term, principal and interest only
Listing price
Down payment
%
Interest rate
%Mortgage calculator estimates are provided by CENTURY 21 Real Estate LLC and are intended for information use only. Your payments may be higher or lower and all loans are subject to credit approval.
Disclaimer: The real estate listing information and related content displayed on this site is provided exclusively for consumers’ personal, non-commercial use and may not be used for any purpose other than to identify prospective properties consumers may be interested in purchasing. This information and related content is deemed reliable but is not guaranteed accurate by the Pikes Peak REALTOR® Services Corp d/b/a elevateMLS. Most recently updated as of {11/7/26 19:18}.
 The real estate listing information and related content displayed on this site is provided exclusively for consumers’ personal, non-commercial use and may not be used for any purpose other than to identify prospective properties consumers may be interested in purchasing. This information and related content is deemed reliable but is not guaranteed accurate by the Pikes Peak REALTOR® Services Corp d/b/a elevateMLS. Most recently updated as of {11/7/26 19:18}.



Step inside to discover luxury vinyl plank flooring throughout the entire home, creating a cohesive, modern look that complements the home's inviting interior. The thoughtfully designed two-story layout offers three bedrooms and two-and-a-half bathrooms, providing comfortable living spaces for a variety of lifestyles.
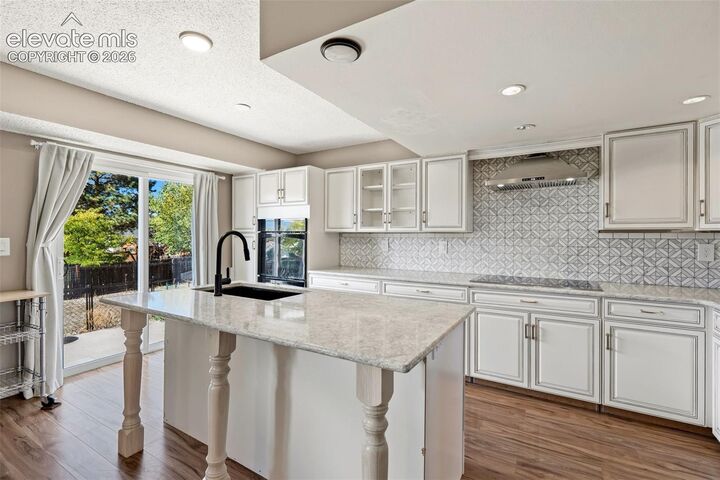
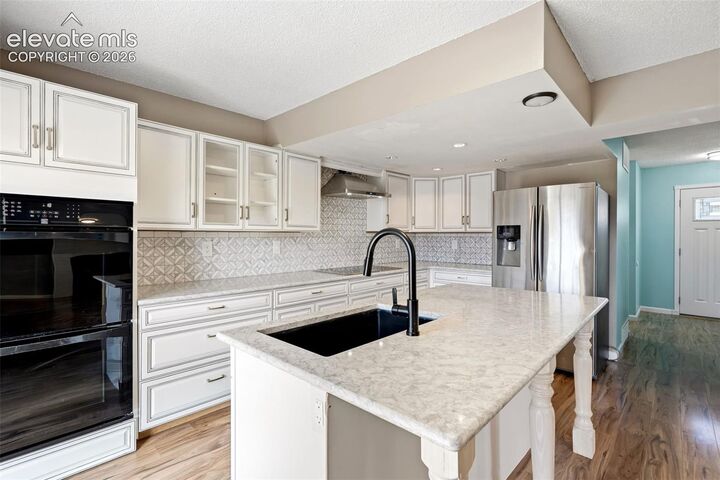
The remodeled kitchen is a standout feature, showcasing crisp white cabinets, elegant quartz countertops, and a beautiful marble backsplash. These contemporary finishes create a bright, sophisticated space ideal for preparing meals, enjoying your morning coffee, and entertaining guests. Whether you love cooking or simply appreciate an updated kitchen, this space offers both style and everyday practicality.
The primary suite provides a comfortable private retreat with an attached bathroom for added convenience. Two additional bedrooms offer flexibility for family, guests, a home office, or hobbies. With two-and-a-half bathrooms, the home provides added functionality for everyday routines and hosting visitors.
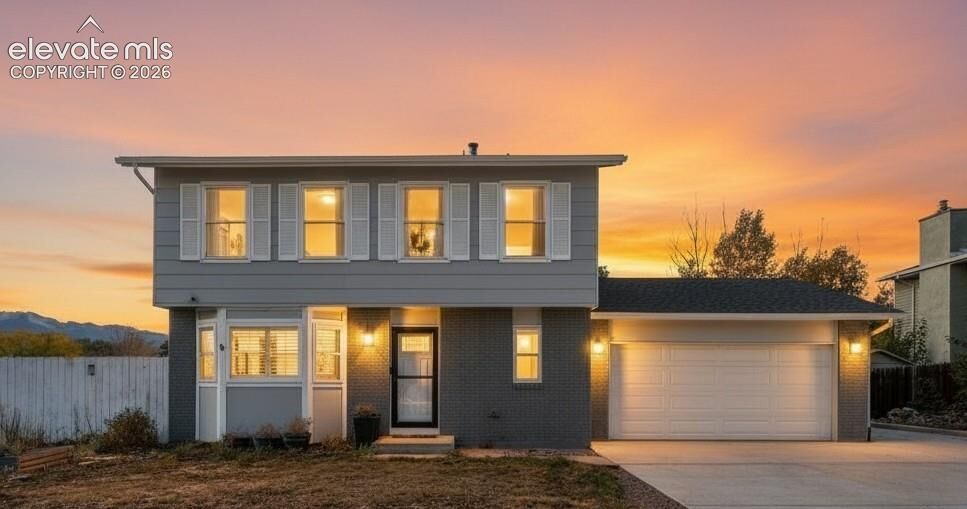
Outside, enjoy the fenced backyard, offering space for outdoor relaxation, gardening, entertaining, or creating your own outdoor living area. The corner lot adds to the property's appeal and provides an attractive setting to make your own.
Conveniently located in Colorado Springs School District 20, this home is an excellent opportunity for buyers seeking a two-story home with a remodeled kitchen, quartz countertops, marble backsplash, luxury vinyl plank flooring, three bedrooms, and a fenced backyard.