

Listing Courtesy of:  elevateMLS / Listed By: The Farnon Home Team LLC
 elevateMLS / Listed By: The Farnon Home Team LLC
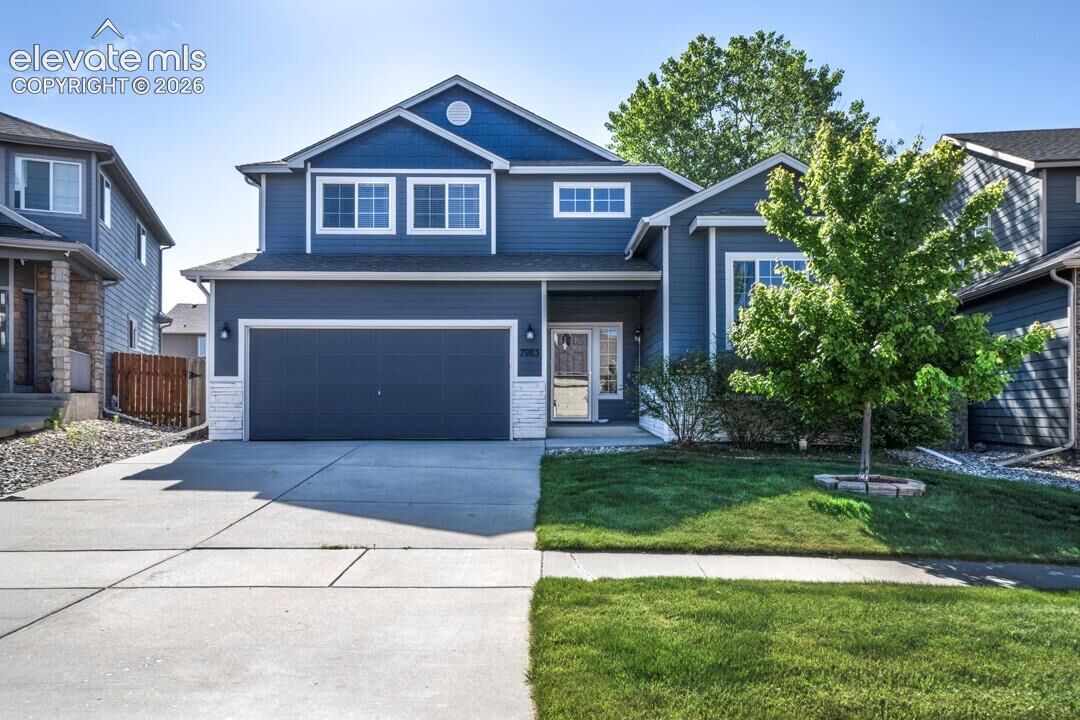
7983 Superior Hill Place Colorado Springs, CO 80908
Active (20 Days)
$485,000 (USD)
OPEN HOUSE TIMES
-
OPENSat, Nov 1411:00 am - 1:00 pm
-
OPENSun, Nov 1512 noon - 2:00 pm
Description
MLS #:
6088653
6088653
Taxes
$2,423(2024)
$2,423(2024)
Lot Size
5,777 SQFT
5,777 SQFT
Type
Single-Family Home
Single-Family Home
Year Built
2008
2008
Views
Mountain View
Mountain View
School District
District 49
District 49
County
El Paso County
El Paso County
Listed By
Frances Farnon Mrp Sres, The Farnon Home Team LLC
Source
elevateMLS
Last checked Nov 8 2026 at 3:18 AM GMT+0000
elevateMLS
Last checked Nov 8 2026 at 3:18 AM GMT+0000
Bathroom Details
- Full Bathrooms: 2
- 3/4 Bathroom: 1
- Half Bathroom: 1
Interior Features
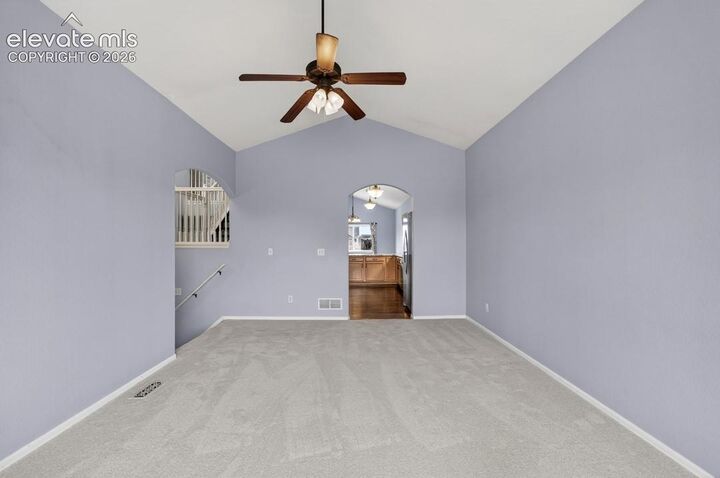
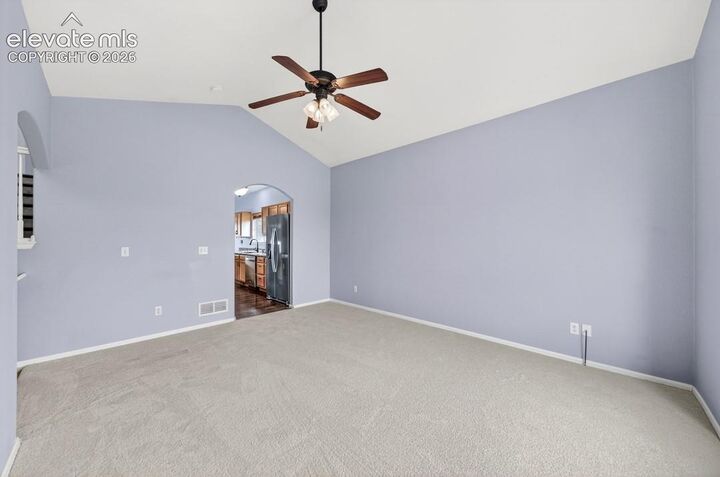
- Vaulted Ceilings
- 9ft + Ceilings
Kitchen
- Dishwasher
- Range
- Oven
- 220V In Kitchen
- Disposal
- Dryer
- Washer
- Microwave Oven
- Smart Home Appliances
Lot Information
- Mountain View
- Level
Heating and Cooling
- Forced Air
- Ceiling Fan(s)
- Evaporative Cooling
Basement Information
- Full Basement
Homeowners Association Information
- Dues: $60/Quarterly
Flooring
- Carpet
- Tile
- Luxury Vinyl
Exterior Features
- Masonite Type
- Stone
- Roof: Composite Shingle
Utility Information
- Utilities: Electricity Connected, Cable Connected
- Sewer: Sewer
Garage
- Attached
- 220V
- See Prop Desc Remarks
Parking
- Total: 2
Stories
- 2 Story
Living Area
- 2,497 sqft
Location
Estimated Monthly Mortgage Payment
*Based on Fixed Interest Rate withe a 30 year term, principal and interest only
Listing price
Down payment
%
Interest rate
%Mortgage calculator estimates are provided by CENTURY 21 Real Estate LLC and are intended for information use only. Your payments may be higher or lower and all loans are subject to credit approval.
Disclaimer: The real estate listing information and related content displayed on this site is provided exclusively for consumers’ personal, non-commercial use and may not be used for any purpose other than to identify prospective properties consumers may be interested in purchasing. This information and related content is deemed reliable but is not guaranteed accurate by the Pikes Peak REALTOR® Services Corp d/b/a elevateMLS. Most recently updated as of {11/7/26 19:18}.
 The real estate listing information and related content displayed on this site is provided exclusively for consumers’ personal, non-commercial use and may not be used for any purpose other than to identify prospective properties consumers may be interested in purchasing. This information and related content is deemed reliable but is not guaranteed accurate by the Pikes Peak REALTOR® Services Corp d/b/a elevateMLS. Most recently updated as of {11/7/26 19:18}.



Welcome to this beautifully refreshed 5-bedroom, 4-bathroom home that checks every box. Fresh paint, new carpet, granite countertops, and a brand-new refrigerator and stove mean you can move right in without lifting a finger. A new water heater and insulated garage door add everyday efficiency and comfort. Whether you're hosting a dinner party or settling in for a quiet evening, this home was built for both.
The thoughtful layout spans three levels to suit any lifestyle. Upstairs you'll find three bedrooms and two full baths, including a spacious primary suite with double closets! The main level offers a versatile flex room — perfect as a fourth bedroom, home office, or playroom — along with a convenient half bath. Head downstairs to a fully finished basement with a fifth bedroom, a three-quarter bath, and a generous family room great for movie nights or a recreation space.
The outdoor space is something special. A large patio sets the stage for summer entertaining, while the large backyard invites you to slow down and relax. Two mature peach trees, elderberry, blackberry bushes, and raspberry bushes give the yard a lush, orchard-like feel — fresh fruit right outside your door all season long.