

Listing Courtesy of:  elevateMLS / Listed By: eXp Realty LLC - Contact: 888-440-2724
 elevateMLS / Listed By: eXp Realty LLC - Contact: 888-440-2724
8475 Contrails Drive Colorado Springs, CO 80920
Contingent (5 Days)
$509,000 (USD)
Description
MLS #:
3473798
3473798
Taxes
$2,019(2025)
$2,019(2025)
Lot Size
0.25 acres
0.25 acres
Type
Single-Family Home
Single-Family Home
Year Built
1984
1984
Views
Mountain View, View of Pikes Peak
Mountain View, View of Pikes Peak
School District
Academy-20
Academy-20
County
El Paso County
El Paso County
Listed By
Jed Johnson, eXp Realty LLC, Contact: 888-440-2724
Source
elevateMLS
Last checked Nov 7 2026 at 11:19 PM GMT+0000
elevateMLS
Last checked Nov 7 2026 at 11:19 PM GMT+0000
Bathroom Details
- Full Bathrooms: 2
- Half Bathroom: 1
Kitchen
- Refrigerator
- Dishwasher
- Range
- Disposal
- Gas In Kitchen
- Self Cleaning Oven
- Dryer
- Washer
- Microwave Oven
Lot Information
- Cul-De-Sac
- Mountain View
- Corner
- View of Pikes Peak
Property Features
- Fireplace: Basement
- Fireplace: One
- Fireplace: Masonry
- Fireplace: Wood Burning
Heating and Cooling
- Forced Air
- Natural Gas
- Central Air
- Ceiling Fan(s)
Basement Information
- Garden Level
Homeowners Association Information
- Dues: $0/Not Applicable
Flooring
- Carpet
- Ceramic Tile
- Luxury Vinyl
Exterior Features
- Brick
- Stucco
- Other
- Roof: Composite Shingle
Utility Information
- Utilities: Electricity Connected, Telephone, Cable Available, Natural Gas Connected
- Sewer: Sewer
School Information
- Elementary School: Frontier
- Middle School: Timberview
- High School: Liberty
Garage
- Attached
- Garage Door Opener
- Oversized
Parking
- Total: 2
Stories
- Bi-Level
Living Area
- 1,922 sqft
Additional Information: eXp Realty LLC | 888-440-2724
Location
Estimated Monthly Mortgage Payment
*Based on Fixed Interest Rate withe a 30 year term, principal and interest only
Listing price
Down payment
%
Interest rate
%Mortgage calculator estimates are provided by CENTURY 21 Real Estate LLC and are intended for information use only. Your payments may be higher or lower and all loans are subject to credit approval.
Disclaimer: The real estate listing information and related content displayed on this site is provided exclusively for consumers’ personal, non-commercial use and may not be used for any purpose other than to identify prospective properties consumers may be interested in purchasing. This information and related content is deemed reliable but is not guaranteed accurate by the Pikes Peak REALTOR® Services Corp d/b/a elevateMLS. Most recently updated as of {11/7/26 15:19}.
 The real estate listing information and related content displayed on this site is provided exclusively for consumers’ personal, non-commercial use and may not be used for any purpose other than to identify prospective properties consumers may be interested in purchasing. This information and related content is deemed reliable but is not guaranteed accurate by the Pikes Peak REALTOR® Services Corp d/b/a elevateMLS. Most recently updated as of {11/7/26 15:19}.



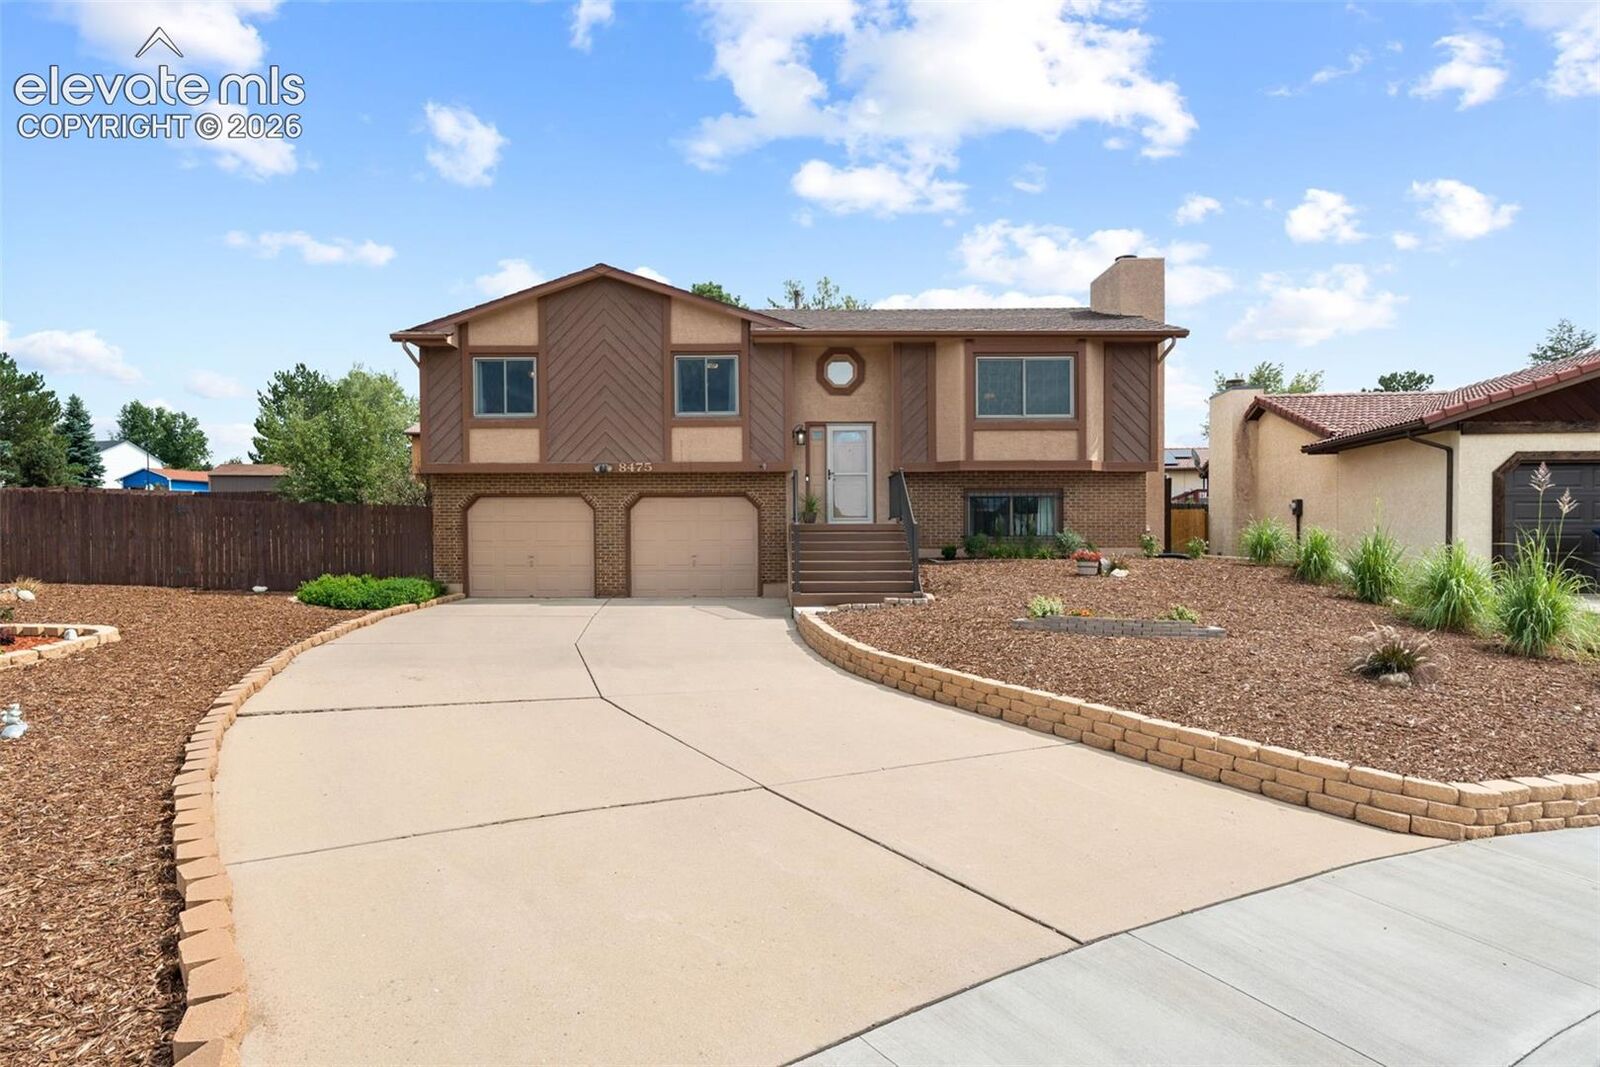
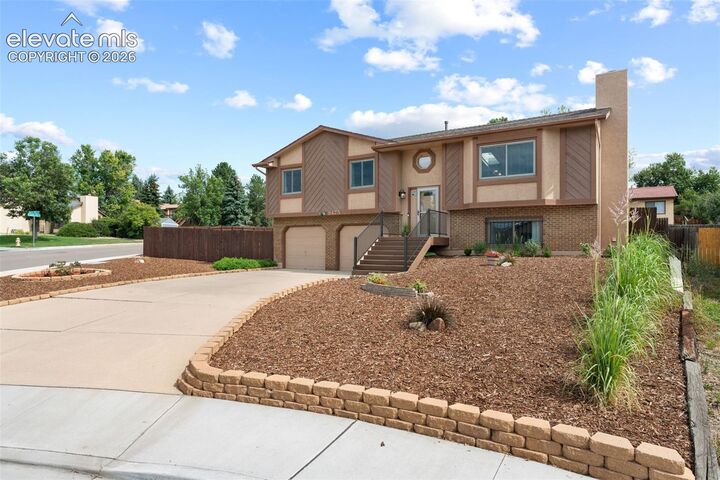
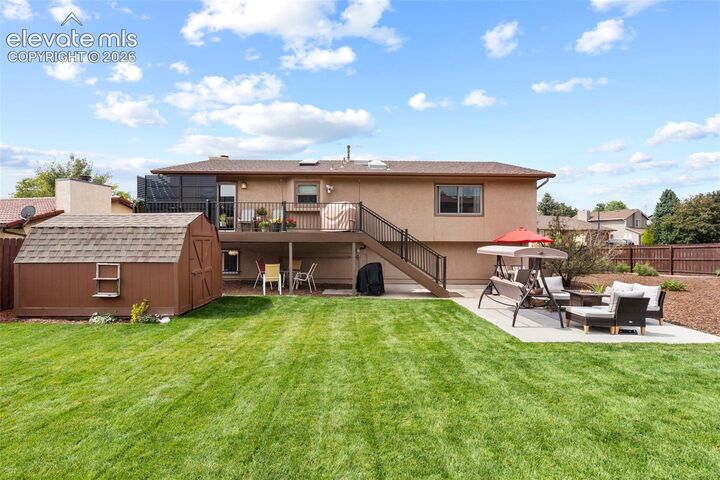
Thoughtfully updated and beautifully positioned on a corner lot within a quiet cul-de-sac, this inviting District 20 home offers an exceptional blend of modern comforts, mountain views, and outdoor living. Major improvements completed in 2024 include a new furnace, air conditioning system, Class 4 roof, water heater, and rear composite deck. A new front composite deck was added in 2026.
Offering 3 bedrooms, 3 bathrooms, and a 2-car garage across 1,922 square feet, the home features an open-concept interior that seamlessly connects the living room, dining area, and beautifully updated kitchen. Quartz countertops, an expansive island with seating, a new gas range and overhead microwave, soft-close cabinetry, and convenient pull-out pantry shelving combine style with functionality. A skylight enhances the natural light, while a charming sitting area beside the window frames views of Pikes Peak.
The spacious primary bedroom, updated bathrooms, upgraded windows, and newer flooring and carpeting contribute to the home’s comfortable, refreshed feel. Downstairs, the garden-level family room offers a warm and inviting retreat, complete with a wood-burning fireplace, wet bar, and convenient half bath.
Outdoor living takes center stage with composite decks and an expanded patio, offering multiple spaces to unwind or entertain against a Colorado backdrop. A dedicated irrigated garden plot, established berry bushes, and new backyard sprinklers appeal to gardening enthusiasts, while fresh front-yard xeriscaping enhances curb appeal. The spacious backyard, storage shed, and double-gate access provide added versatility for outdoor equipment and recreation.
The oversized, finished garage features fresh paint and abundant storage, offering both functionality and flexibility. Ideally located near scenic trails, parks, and District 20 schools, with convenient access to shopping, dining, and I-25, this home offers an appealing combination of thoughtful improvements, inviting spaces, and the Colorado lifestyle.