

Listing Courtesy of:  elevateMLS / Listed By: Keller Williams Partners - Contact: 719-955-1999
 elevateMLS / Listed By: Keller Williams Partners - Contact: 719-955-1999
9440 Morgan Road Colorado Springs, CO 80908
Contingent (7 Days)
$675,000 (USD)
Description
MLS #:
9733203
9733203
Taxes
$2,041(2025)
$2,041(2025)
Lot Size
5.02 acres
5.02 acres
Type
Single-Family Home
Single-Family Home
Year Built
1995
1995
School District
Lewis-Palmer-38
Lewis-Palmer-38
County
El Paso County
El Paso County
Listed By
Jill McFeron Crs, Keller Williams Partners, Contact: 719-955-1999
Source
elevateMLS
Last checked Nov 7 2026 at 11:48 PM GMT+0000
elevateMLS
Last checked Nov 7 2026 at 11:48 PM GMT+0000
Bathroom Details
- Full Bathrooms: 2
- Half Bathroom: 1
Interior Features
- Great Room
- Vaulted Ceilings
- Skylight (s)
- 9ft + Ceilings
Kitchen
- Refrigerator
- Dishwasher
- Range
- 220V In Kitchen
- Disposal
- Dryer
- Washer
Lot Information
- Trees/Woods
- Level
Heating and Cooling
- Forced Air
- Natural Gas
- Central Air
- Ceiling Fan(s)
Basement Information
- Partial Basement
Homeowners Association Information
- Dues: $0/Not Applicable
Flooring
- Carpet
- Vinyl/Linoleum
Exterior Features
- Wood
- Roof: Composite Shingle
Utility Information
- Utilities: Electricity Connected, Natural Gas Connected
- Sewer: Septic
School Information
- Elementary School: Lewis Palmer
- Middle School: Lewis Palmer
- High School: Lewis Palmer
Garage
- Attached
- Oversized
- See Prop Desc Remarks
Parking
- Total: 2
Stories
- 1.5 Story
Living Area
- 2,039 sqft
Additional Information: Keller Williams Partners | 719-955-1999
Location
Estimated Monthly Mortgage Payment
*Based on Fixed Interest Rate withe a 30 year term, principal and interest only
Listing price
Down payment
%
Interest rate
%Mortgage calculator estimates are provided by CENTURY 21 Real Estate LLC and are intended for information use only. Your payments may be higher or lower and all loans are subject to credit approval.
Disclaimer: The real estate listing information and related content displayed on this site is provided exclusively for consumers’ personal, non-commercial use and may not be used for any purpose other than to identify prospective properties consumers may be interested in purchasing. This information and related content is deemed reliable but is not guaranteed accurate by the Pikes Peak REALTOR® Services Corp d/b/a elevateMLS. Most recently updated as of {11/7/26 15:48}.
 The real estate listing information and related content displayed on this site is provided exclusively for consumers’ personal, non-commercial use and may not be used for any purpose other than to identify prospective properties consumers may be interested in purchasing. This information and related content is deemed reliable but is not guaranteed accurate by the Pikes Peak REALTOR® Services Corp d/b/a elevateMLS. Most recently updated as of {11/7/26 15:48}.



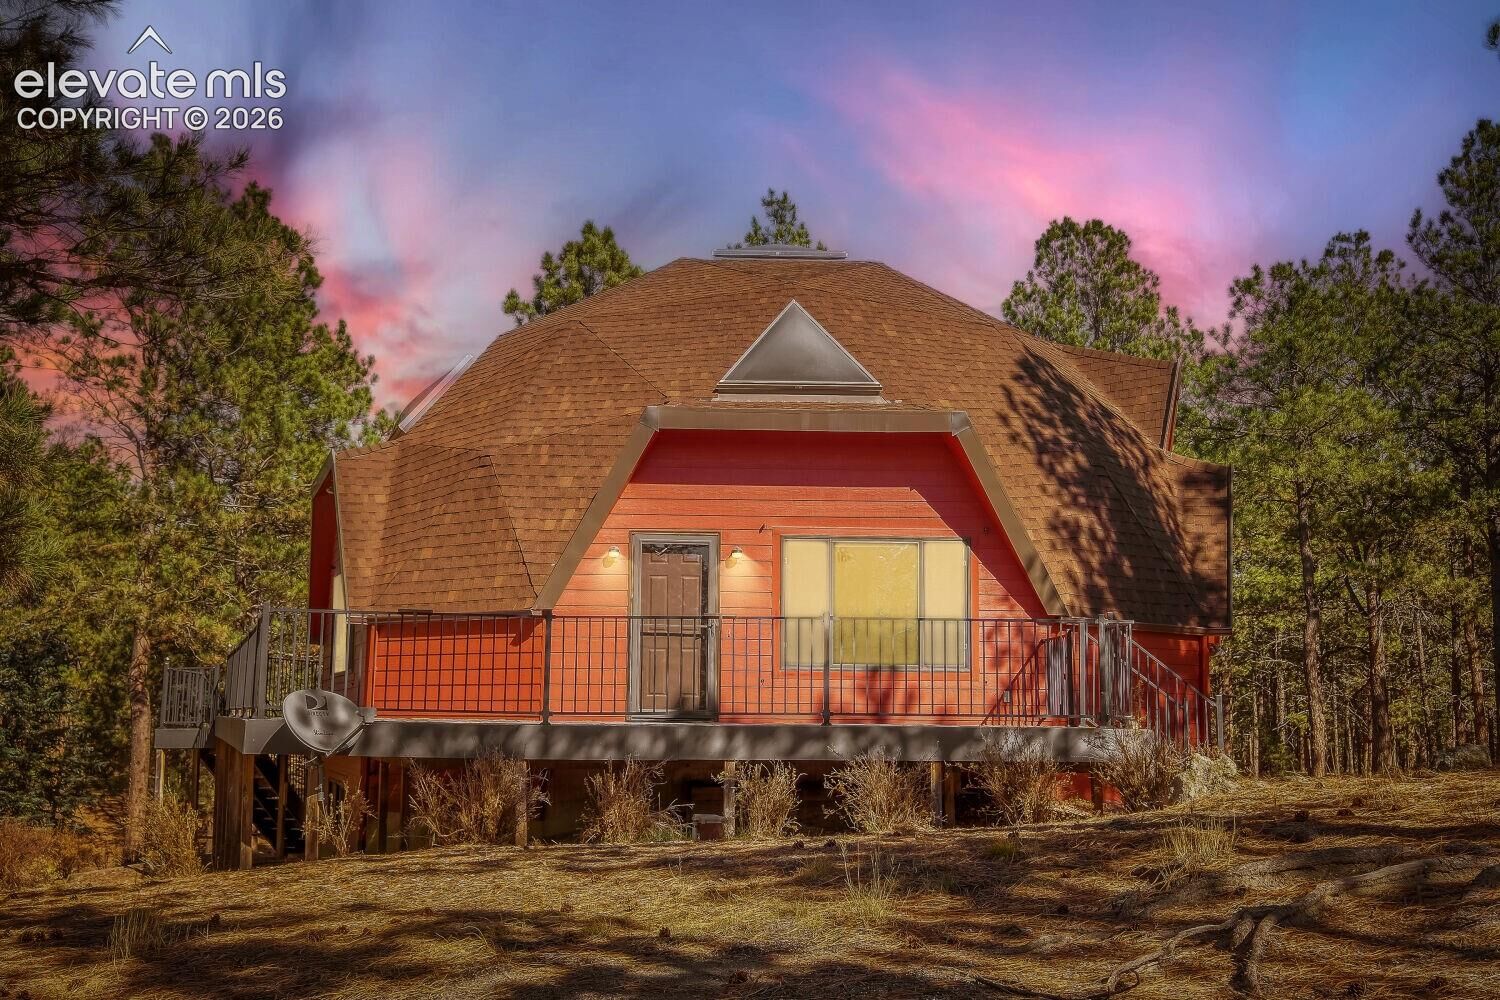
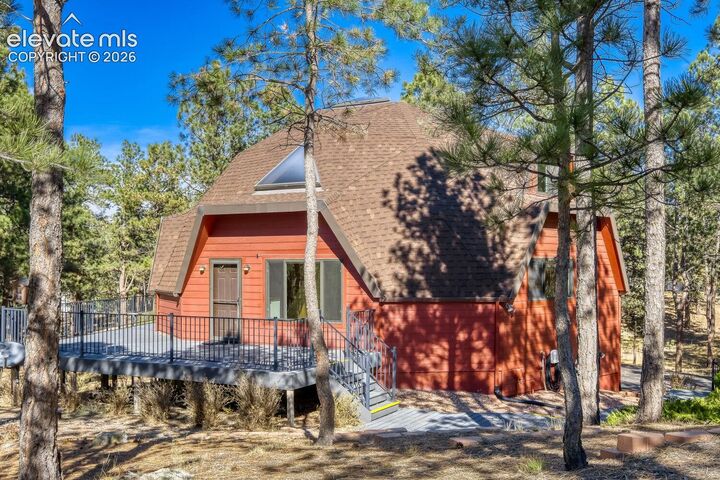
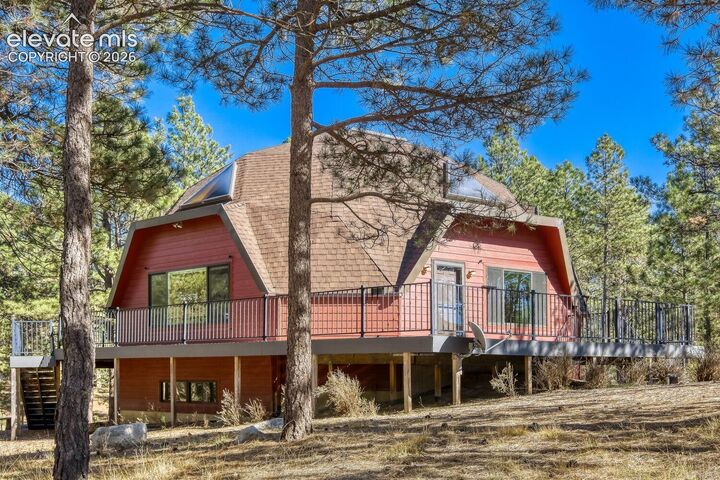
Step inside to soaring vaulted ceilings, dramatic architectural angles, skylights, and expansive windows that fill the home with natural light while showcasing the surrounding pine trees. The spacious living room features beautiful wood accents and an open, airy atmosphere. The kitchen offers natural wood cabinetry, solid-surface countertops, a stainless steel gas range, ample workspace, and a generous walk-in pantry.
The main level includes two bedrooms, a full bathroom, and a spacious dining area. Upstairs, the primary suite features vaulted ceilings, an adjoining bathroom, and a walk-in closet. A versatile loft provides additional space for a home office, reading area, or relaxing retreat. Convenient upper-level laundry adds everyday functionality. The unfinished basement offers exciting possibilities for future expansion, including an unfinished bedroom and bathroom, along with additional space for storage, hobbies, or recreation. Outside, enjoy the expansive wraparound composite deck overlooking the peaceful wooded surroundings. Mature pine trees, natural rock outcroppings, and 5.02 acres create a beautiful setting for outdoor enjoyment. Additional highlights include an attached 2-car garage, central air conditioning, private well, and septic system. With its distinctive architecture, spacious layout, and incredible natural setting, this property offers a rare opportunity to experience Colorado living in a truly memorable home!