

Listing Courtesy of:  elevateMLS / Listed By: All American Homes, Inc. - Contact: (719) 487-8957
 elevateMLS / Listed By: All American Homes, Inc. - Contact: (719) 487-8957
 9452 Simper Heights Colorado Springs, CO 80924
Active (2 Days)
$586,888 (USD)
Description
MLS #:
3649274
3649274
Lot Size
3,763 SQFT
3,763 SQFT
Type
Single-Family Home
Single-Family Home
Year Built
2026
2026
Views
Mountain View
Mountain View
School District
Academy-20
Academy-20
County
El Paso County
El Paso County
Listed By
Kelly Price, All American Homes, Inc., Contact: (719) 487-8957
Source
elevateMLS
Last checked Sep 29 2026 at 11:12 AM GMT+0000
elevateMLS
Last checked Sep 29 2026 at 11:12 AM GMT+0000
Bathroom Details
- Full Bathrooms: 2
- 3/4 Bathroom: 1
Interior Features
- Great Room
- 9ft + Ceilings
Kitchen
- Dishwasher
- Range
- 220V In Kitchen
- Disposal
- Gas In Kitchen
- Microwave Oven
Community Information
- 0.0
Lot Information
- Mountain View
- Level
Property Features
- Fireplace: Gas
- Fireplace: Main Level
Heating and Cooling
- Forced Air
- Central Air
Basement Information
- Full Basement
- Walk Out
Homeowners Association Information
- Dues: $278/Monthly
Flooring
- Carpet
- Ceramic Tile
- Luxury Vinyl
- Vinyl/Linoleum
Exterior Features
- Stucco
- Stone
- Roof: Composite Shingle
Utility Information
- Utilities: Natural Gas Available, Electricity Available
- Sewer: Sewer
School Information
- Elementary School: Legacy Peak
- Middle School: Chinook Trail
- High School: Liberty
Garage
- Attached
- Garage Door Opener
Parking
- Total: 2
Stories
- Ranch
Living Area
- 2,263 sqft
Additional Information: All American Homes, Inc. | (719) 487-8957
Location
Estimated Monthly Mortgage Payment
*Based on Fixed Interest Rate withe a 30 year term, principal and interest only
Listing price
Down payment
%
Interest rate
%Mortgage calculator estimates are provided by CENTURY 21 Real Estate LLC and are intended for information use only. Your payments may be higher or lower and all loans are subject to credit approval.
Disclaimer: The real estate listing information and related content displayed on this site is provided exclusively for consumers’ personal, non-commercial use and may not be used for any purpose other than to identify prospective properties consumers may be interested in purchasing. This information and related content is deemed reliable but is not guaranteed accurate by the Pikes Peak REALTOR® Services Corp d/b/a elevateMLS. Most recently updated as of {9/29/26 04:12}.
 The real estate listing information and related content displayed on this site is provided exclusively for consumers’ personal, non-commercial use and may not be used for any purpose other than to identify prospective properties consumers may be interested in purchasing. This information and related content is deemed reliable but is not guaranteed accurate by the Pikes Peak REALTOR® Services Corp d/b/a elevateMLS. Most recently updated as of {9/29/26 04:12}.



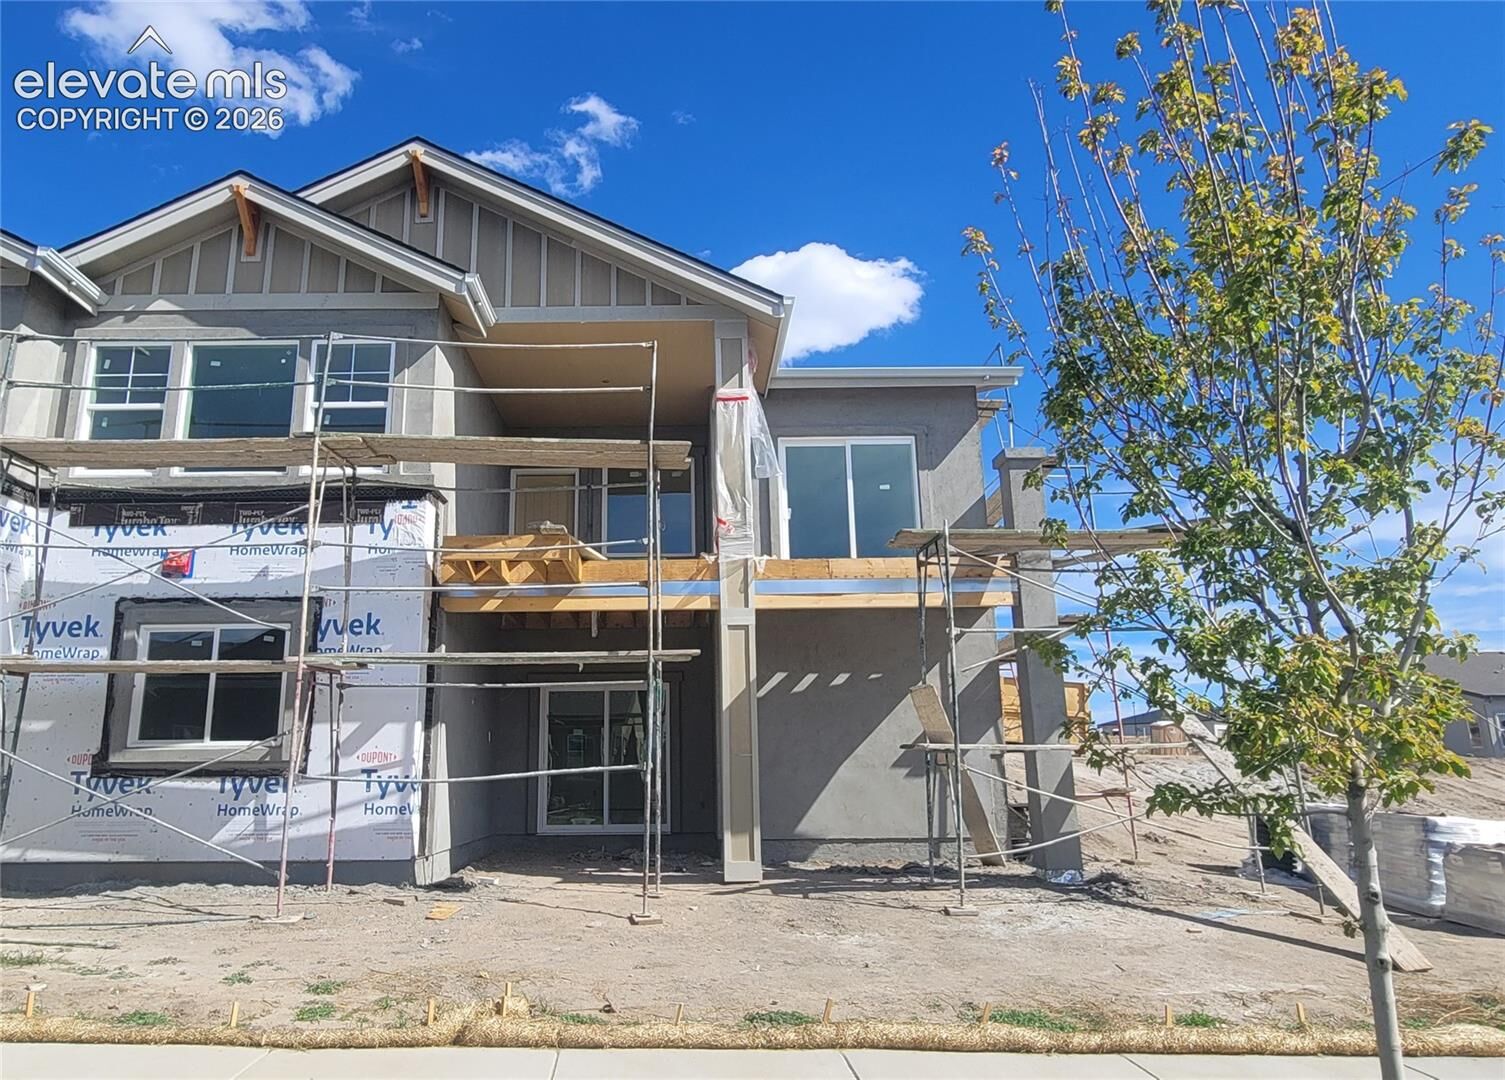
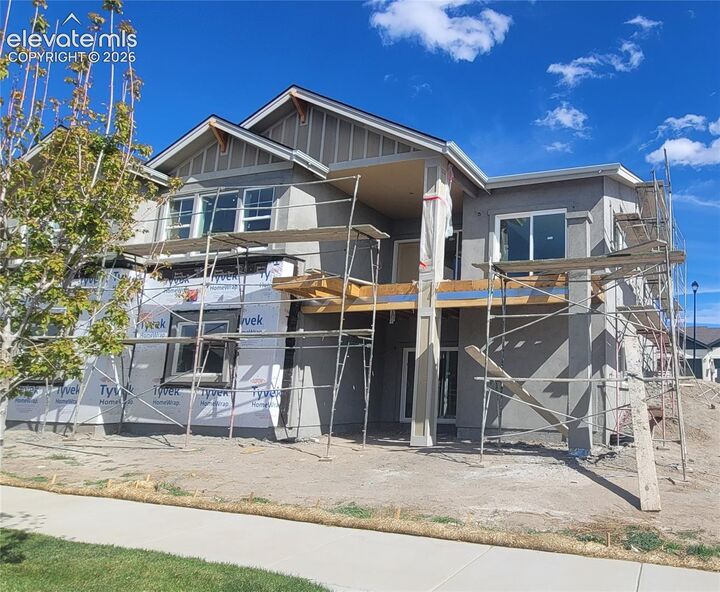
The main level has an inviting great room with LVP flooring, a convenient floor outlet, LED lighting, and a gas fireplace with a stacked-stone surround. The well-appointed kitchen features quartz countertops, a pantry, island with additional seating, and stainless-steel appliances; gas range, over-the-range microwave, and dishwasher. The adjacent dining area is filled with natural light and walks out to the composite deck.
The spacious primary suite includes a plush 3/4 bath, double vanity, shower with bench, linen closet, and walk-in closet with wood shelving and rods. A second bedroom with a sliding glass door leading to a rear patio, full bathroom, and laundry closet complete the main level.
The finished walk-out basement features 9-foot ceilings and a spacious family room prepped for a future wet bar. A third bedroom with walk-in closet and nearby full bathroom provide comfortable additional living space. A separate unfinished area, excellent storage or the potential for a future junior suite, with plumbing already prepped for a future bathroom.
Additional features include a tankless water heater, 96% energy-efficient two-stage furnace, sealed ductwork, PEX plumbing, active radon mitigation system, and air conditioning. This energy-rated home combines thoughtful design, comfort, and efficiency.
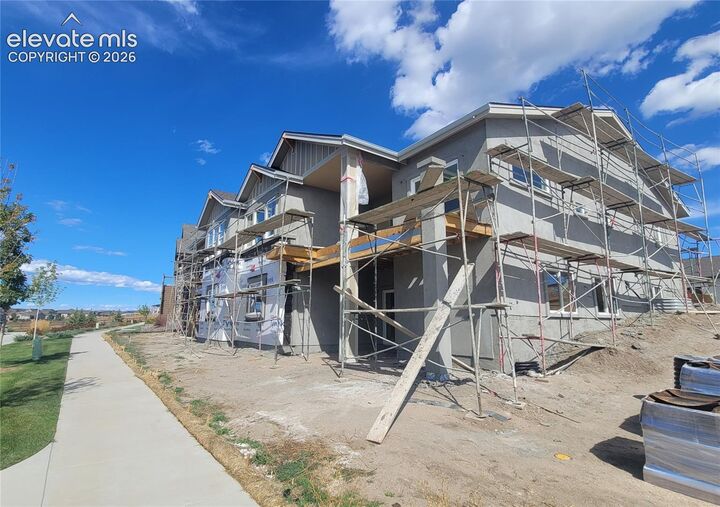
Located in the low-maintenance Revel Terrace at Wolf Ranch, a convenient lifestyle surrounded by the amenities and attractions of the Wolf Ranch community.