1778 Trappers Court Delta, CO 81416
Listing Courtesy of: MLS LogoCREN / Listed By: Fathom Realty Colorado LLC - Contact:  alwardrealestate.co@gmail.com

  1778 Trappers Court Delta, CO 81416

Active (27 Days)
$895,000 (USD)
3
BED
3
BATH
3,505
SQFT

Description

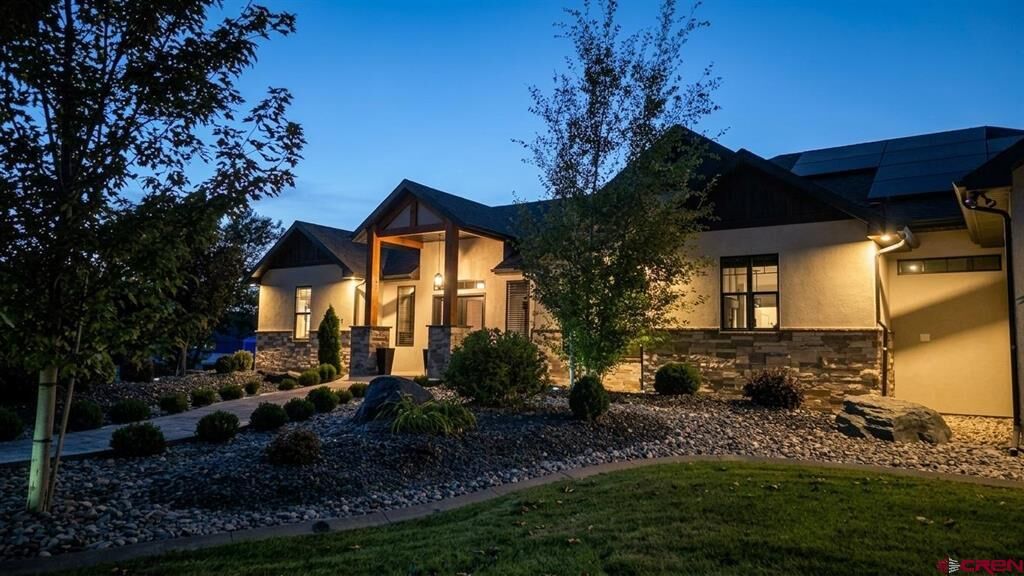
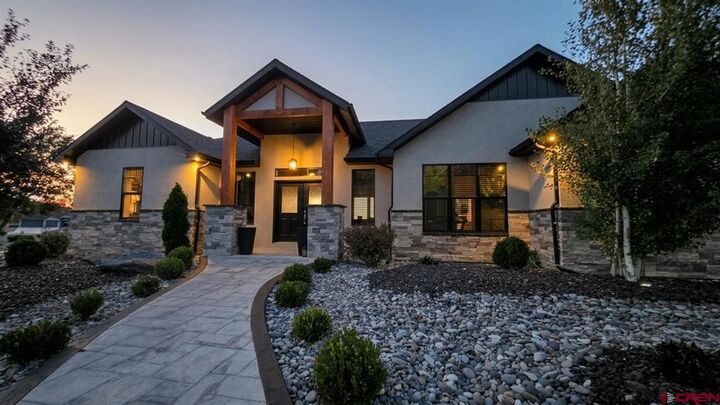
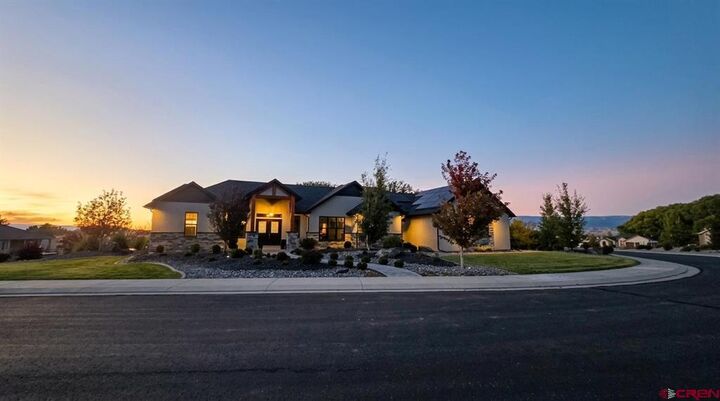
Tucked onto a quiet 0.78-acre cul-de-sac parcel in Roubideau Reserve, this 2023 contemporary-craftsman walkout ranch pairs semi-custom craftsmanship, exceptional outdoor living, and cutting-edge technology. The main level welcomes you with tray ceilings framed by layered crown molding, durable luxury plank flooring, and a home office beside the stairwell, just off the main living area. Designed for effortless hosting, the chef's kitchen features dark granite countertops, extended-height glazed cabinetry with rain-glass accents, a custom wood hood, and a suite of black KitchenAid appliances, including double wall ovens and a 5-burner gas cooktop. The multi-tiered center island anchors the room with a prep sink, breakfast bar, and integrated dual-zone wine refrigerator. In the adjoining great room, a floor-to-ceiling stacked-stone fireplace, custom shiplap media wall, and arched built-in niches create an inviting focal point framed by picture windows. The main floor also hosts the primary suite, an additional guest bedroom, a full bath, and a functional mud/laundry room with direct garage access. The fully finished walkout lower level doubles the home's living and entertaining space. Wall-to-wall glass sliders connect an expansive recreation room directly to the backyard, supported by a dedicated wet bar with a mosaic tile backsplash and a second wine fridge. A private fitness/weight room, a third bedroom, a full bath, and an extensive dry-storage room complete the lower level. Outdoors, a professionally installed hardscape package frames two distinct entertaining zones overlooking a private, fully fenced sanctuary: a covered upper composite deck with modern cable railing, and a massive stamped-edge concrete lower patio, partly covered beneath the deck and centered around a built-in gas fire pit. The grounds showcase boulder retaining walls, river-rock xeriscape beds, mature trees, an irrigated lawn, a dedicated turf dog run, and an extended gravel parking pad for utility trailers, campers, or recreational gear. The oversized, sealed-floor 3-car garage easily accommodates lifted trucks and off-road vehicles alongside built-in ceiling racks and a utility sink. Multi-zone climate control pairs central gas heat and A/C with high-efficiency ductless mini-splits on both levels. A connected-home setup puts everyday control at your fingertips: the garage door opens from a smartphone app or by voice through compatible voice assistants, and lights and switches throughout the home respond the same way, with automation for scenes, schedules and routines. A 13.12 kW solar array paired with a Tesla Powerwall 3 battery system delivers seamless whole-home power backup.

MLS #:
839839
Taxes
$3,332(2025)
Lot Size
0.78 acres
Type
Single-Family Home
Year Built
2023
Style
Contemporary
County
Delta County
Community
Roubideau Reserve

Listed By

Kyle Alward, Fathom Realty Colorado LLC, Contact: alwardrealestate.co@gmail.com
Source
CREN
Last checked Nov 13 2026 at 4:24 PM GMT+0000
Bathroom Details
  • Full Bathrooms: 3
Interior Features
  • Eat-In Kitchen
  • Kitchen/Dining Combo
  • Main Level Primary
  • Gas Water Heater
  • Kitchen Island
Subdivision
  • Roubideau Reserve
Property Features
  • Fireplace: Living Room
Heating and Cooling
  • Electric
  • Natural Gas
  • Forced Air
  • Ductless
  • Central Air
Basement Information
  • Walk-Out Access
  • Finished
Homeowners Association Information
  • Dues: $150/Annually
Flooring
  • Vinyl
  • Partially Carpeted
  • Tile
Exterior Features
  • Roof: Architectural
  • Roof: Shingle
Utility Information
  • Utilities: Water Source: Public, Electricity Available, High Speed Internet Available, Natural Gas Available
  • Sewer: Public Sewer
  • Energy: Solar
School Information
  • Elementary School: Garnet Mesa K-5
  • Middle School: Delta 6-8
  • High School: Delta 9-12
Parking
  • Garage
  • Attached
Stories
  • 1
Additional Information: Fathom Realty Colorado LLC | alwardrealestate.co@gmail.com
Location
   
Calculate drive times to this property
 
Powered by INRIX® Drive Time

Powered by Walk Score®

Estimated Monthly Mortgage Payment

*Based on Fixed Interest Rate withe a 30 year term, principal and interest only

Listing price
Down payment
%
Interest rate
%
Mortgage calculator estimates are provided by CENTURY 21 Real Estate LLC and are intended for information use only. Your payments may be higher or lower and all loans are subject to credit approval.
Disclaimer: The data relating to real estate for sale on this web site comes in part from the Internet Data Exchange (IDX) program of Colorado Real Estate Network, Inc. (CREN), © Copyright 2026. All rights reserved. All data deemed reliable but not guaranteed and should be independently verified. This database record is provided subject to “limited license” rights. Duplication or reproduction is prohibited. Most recently updated as of 11/13/26 08:24
