

 Listed By: eXp Realty, LLC
4146 Orleans Street Denver, CO 80249
Active
$469,900 (USD)

Description
MLS #:
9311062
9311062
Taxes
$3,023(2026)
$3,023(2026)
Lot Size
6,309 SQFT
6,309 SQFT
Type
Single-Family Home
Single-Family Home
Year Built
2000
2000
School District
Denver 1
Denver 1
County
Denver County
Denver County
Community
Green Valley Ranch
Green Valley Ranch
Listed By
Lawrence Childress, eXp Realty, LLC
Source
RECOLORADO
Last checked Nov 13 2026 at 5:07 PM GMT+0000
RECOLORADO
Last checked Nov 13 2026 at 5:07 PM GMT+0000
Bathroom Details
- Full Bathroom: 1
- 3/4 Bathroom: 1
- 1/4 Bathroom: 1
Interior Features
- Dishwasher
- Disposal
- Dryer
- Washer
- Built-In Features
- Quartz Counters
- Oven
- Refrigerator
- Laundry: In Unit
- Microwave
- Range
- Window Features: Double Pane Windows
- Gas Water Heater
Subdivision
- Green Valley Ranch
Lot Information
- Level
- Landscaped
Property Features
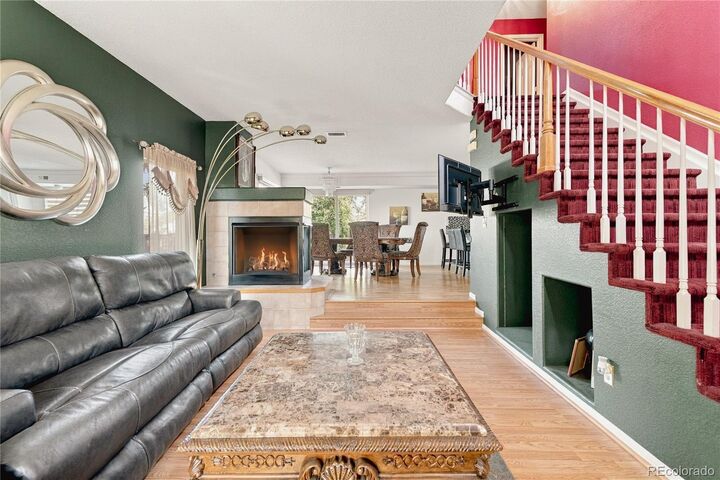
- Fireplace: Living Room
- Fireplace: 1
Heating and Cooling
- Forced Air
- Floor Furnace
- Air Conditioning-Room
- Central Air
Exterior Features
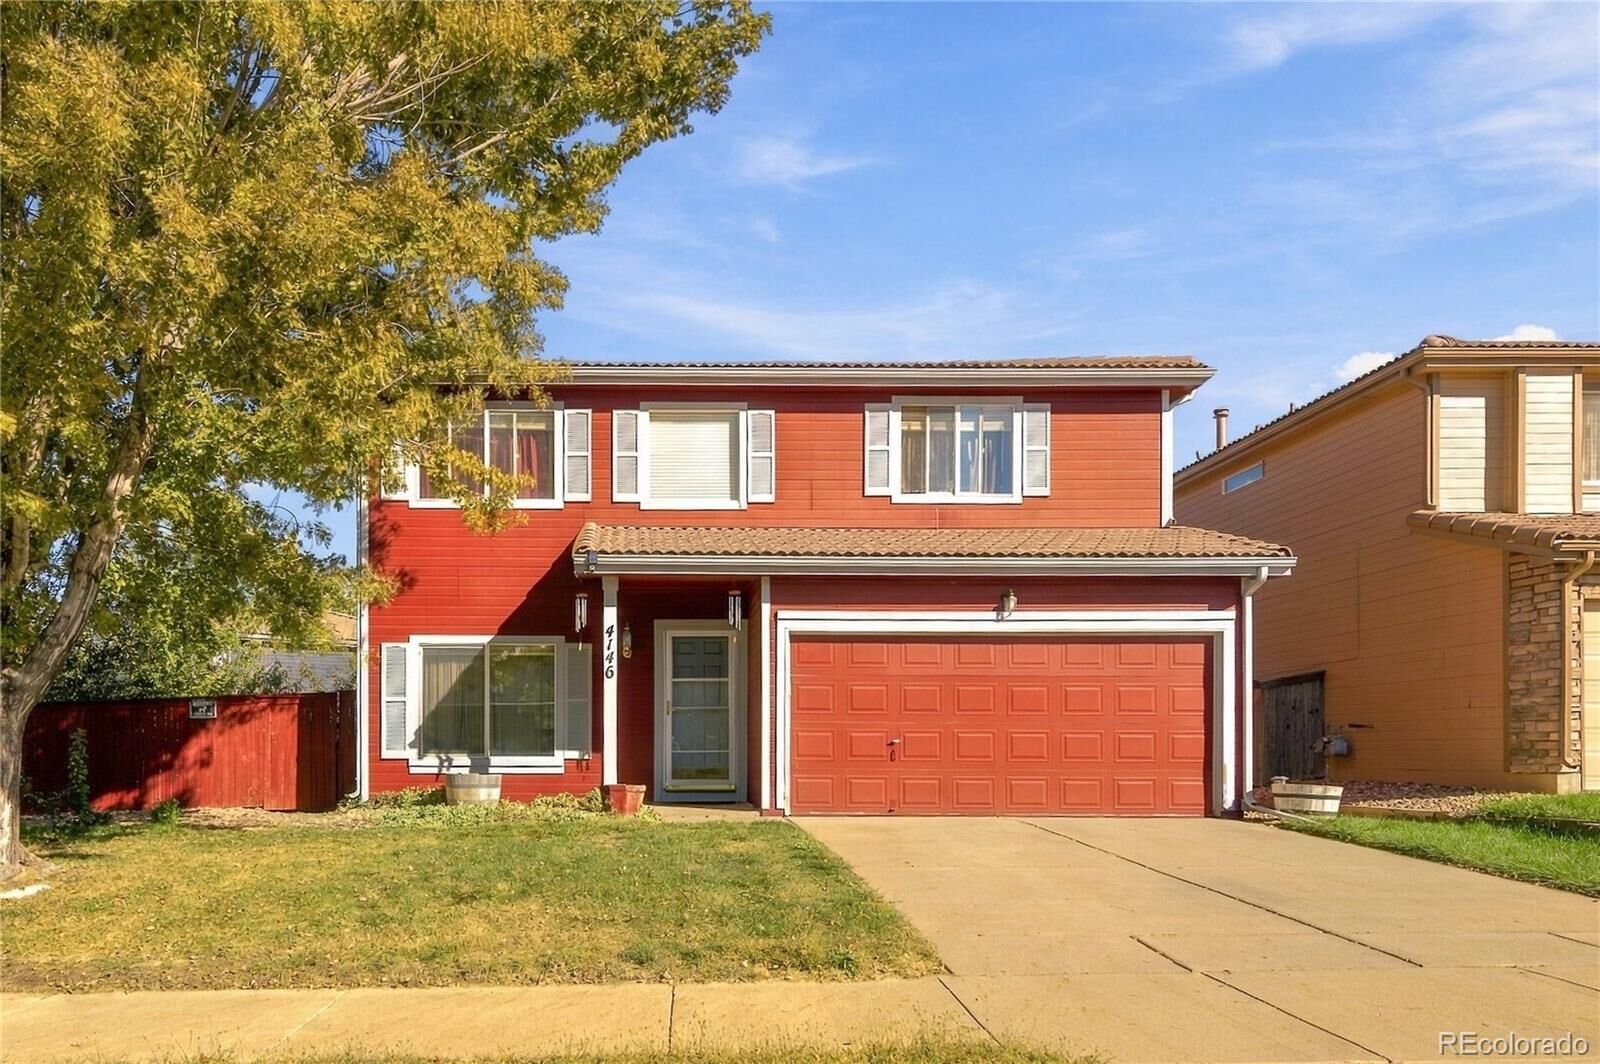
- Wood Siding
- Frame
- Roof: Spanish Tile
- Roof: Concrete
Utility Information
- Utilities: Natural Gas Connected, Electricity Connected, Cable Available, Internet Access (Wired)
School Information
- Elementary School: Green Valley
- Middle School: Dsst: Green Valley Ranch
- High School: Dsst: Green Valley Ranch
Stories
- 2
Living Area
- 1,708 sqft
Location
Estimated Monthly Mortgage Payment
*Based on Fixed Interest Rate withe a 30 year term, principal and interest only
Listing price
Down payment
%
Interest rate
%Mortgage calculator estimates are provided by CENTURY 21 Real Estate LLC and are intended for information use only. Your payments may be higher or lower and all loans are subject to credit approval.
Disclaimer: The content relating to real estate for sale in this Web site comes in part from the Internet Data eXchange (“IDX”) program of METROLIST, INC., DBA RECOLORADO® Real estate listings held by brokers other than Windermere Real Estate are marked with the IDX Logo. This information is being provided for the consumers’ personal, non-commercial use and may not be used for any other purpose. All information subject to change and should be independently verified.

This publication is designed to provide information with regard to the subject matter covered. It is displayed with the understanding that the publisher and authors are not engaged in rendering real estate, legal, accounting, tax, or other professional services and that the publisher and authors are not offering such advice in this publication. If real estate, legal, or other expert assistance is required, the services of a competent, professional person should be sought.
The information contained in this publication is subject to change without notice. METROLIST, INC., DBA RECOLORADO MAKES NO WARRANTY OF ANY KIND WITH REGARD TO THIS MATERIAL, INCLUDING, BUT NOT LIMITED TO, THE IMPLIED WARRANTIES OF MERCHANTABILITY AND FITNESS FOR A PARTICULAR PURPOSE. METROLIST, INC., DBA RECOLORADO SHALL NOT BE LIABLE FOR ERRORS CONTAINED HEREIN OR FOR ANY DAMAGES IN CONNECTION WITH THE FURNISHING, PERFORMANCE, OR USE OF THIS MATERIAL.
All real estate advertised herein is subject to the Federal Fair Housing Act and the Colorado Fair Housing Act, which Acts make it illegal to make or publish any advertisement that indicates any preference, limitation, or discrimination based on race, color, religion, sex, handicap, familial status, or national origin.
METROLIST, INC., DBA RECOLORADO will not knowingly accept any advertising for real estate that is in violation of the law. All persons are hereby informed that all dwellings advertised are available on an equal opportunity basis.

© 2026 METROLIST, INC., DBA RECOLORADO® – All Rights Reserved
6455 S. Yosemite St., Suite 500
Greenwood Village, CO 80111 USA
ALL RIGHTS RESERVED WORLDWIDE. No part of this publication may be reproduced, adapted, translated, stored in a retrieval system or transmitted in any form or by any means, electronic, mechanical, photocopying, recording, or otherwise, without the prior written permission of the publisher. The information contained herein including but not limited to all text, photographs, digital images, virtual tours, may be seeded and monitored for protection and tracking.
This publication is designed to provide information with regard to the subject matter covered. It is displayed with the understanding that the publisher and authors are not engaged in rendering real estate, legal, accounting, tax, or other professional services and that the publisher and authors are not offering such advice in this publication. If real estate, legal, or other expert assistance is required, the services of a competent, professional person should be sought.
The information contained in this publication is subject to change without notice. METROLIST, INC., DBA RECOLORADO MAKES NO WARRANTY OF ANY KIND WITH REGARD TO THIS MATERIAL, INCLUDING, BUT NOT LIMITED TO, THE IMPLIED WARRANTIES OF MERCHANTABILITY AND FITNESS FOR A PARTICULAR PURPOSE. METROLIST, INC., DBA RECOLORADO SHALL NOT BE LIABLE FOR ERRORS CONTAINED HEREIN OR FOR ANY DAMAGES IN CONNECTION WITH THE FURNISHING, PERFORMANCE, OR USE OF THIS MATERIAL.
All real estate advertised herein is subject to the Federal Fair Housing Act and the Colorado Fair Housing Act, which Acts make it illegal to make or publish any advertisement that indicates any preference, limitation, or discrimination based on race, color, religion, sex, handicap, familial status, or national origin.
METROLIST, INC., DBA RECOLORADO will not knowingly accept any advertising for real estate that is in violation of the law. All persons are hereby informed that all dwellings advertised are available on an equal opportunity basis.

© 2026 METROLIST, INC., DBA RECOLORADO® – All Rights Reserved
6455 S. Yosemite St., Suite 500
Greenwood Village, CO 80111 USA
ALL RIGHTS RESERVED WORLDWIDE. No part of this publication may be reproduced, adapted, translated, stored in a retrieval system or transmitted in any form or by any means, electronic, mechanical, photocopying, recording, or otherwise, without the prior written permission of the publisher. The information contained herein including but not limited to all text, photographs, digital images, virtual tours, may be seeded and monitored for protection and tracking.
Based on information submitted to the MLS GRID as of 11/13/2026 17:07. All data is obtained from various sources and may not have been verified by broker or MLS GRID. Supplied Open House Information is subject to change without notice. All information should be independently reviewed and verified for accuracy. Properties may or may not be listed by the office/agent presenting the information.



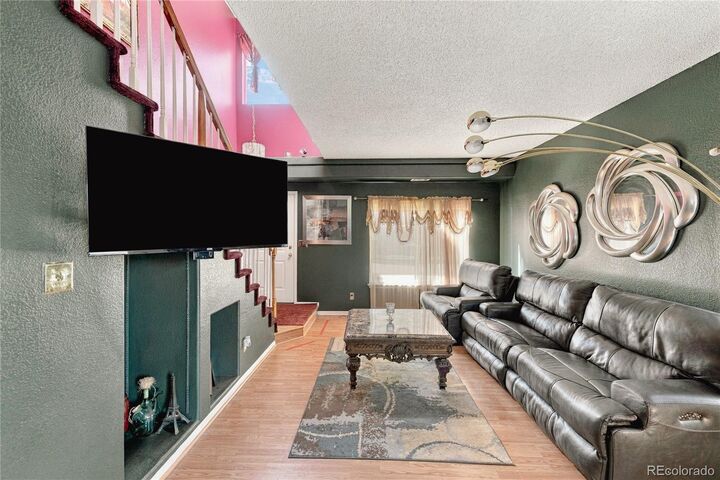
Discover a beautiful, well-maintained home featuring thoughtful updates and inviting spaces. Hardwood floors, quartz kitchen countertops, and a beautiful backsplash create a polished, move-in-ready feel. And don't forget the charming coffee nook! Grab your favorite cup, head upstairs, and unwind in the spacious retreat. Need a home office? This versatile flex space is perfect for working, relaxing, or both!
The backyard patio is ready for memorable gatherings. Picture string lights overhead, something delicious on the grill, and family and friends enjoying dinner together. Instead of asking, “Where should we eat?” you'll be saying, “Come on over! Let's enjoy dinner at our house!”
Updated appliances, a newer AC system, HVAC, and water heater add to the home's appeal, allowing you to settle in and enjoy the comforts of home.
Love the location! Green Valley Ranch offers parks, walking trails, and green spaces while keeping you connected to shopping, restaurants, grocery stores, fitness facilities, swimming, and community events. Enjoy nearby Green Valley Ranch Golf Club, with its golf course and very tasty dining options.
With convenient access to Peña Boulevard, I-70, and major roadways, commuting, exploring downtown Denver, and traveling to DIA are all within reach.
This is more than a house—it's a place to grow roots, gather with loved ones, create lasting memories, and enjoy all that Green Valley Ranch has to offer. Come see your next home!
Furniture, lamps and pictures in the home are for sale and can be purchase through a Bill of Sale.
Ask about the FREE 1% Interest Rate Buy Down with our preferred lender.
Also, the calculated $ amounts can go towards closing costs or however the buyer chooses to apply at closing.
The home is occupied. Please text listing agent for quickest response.