152 Outlaw Drive 2A Durango, CO 81301
Listing Courtesy of: MLS LogoCREN / Listed By: Legacy Properties West Sotheby's Int. Realty - Contact:  C: 970-729-3262

  152 Outlaw Drive 2A Durango, CO 81301

Active (0 Days)
$2,695,000 (USD)

3
BED
4
BATH
2,622
SQFT

Description

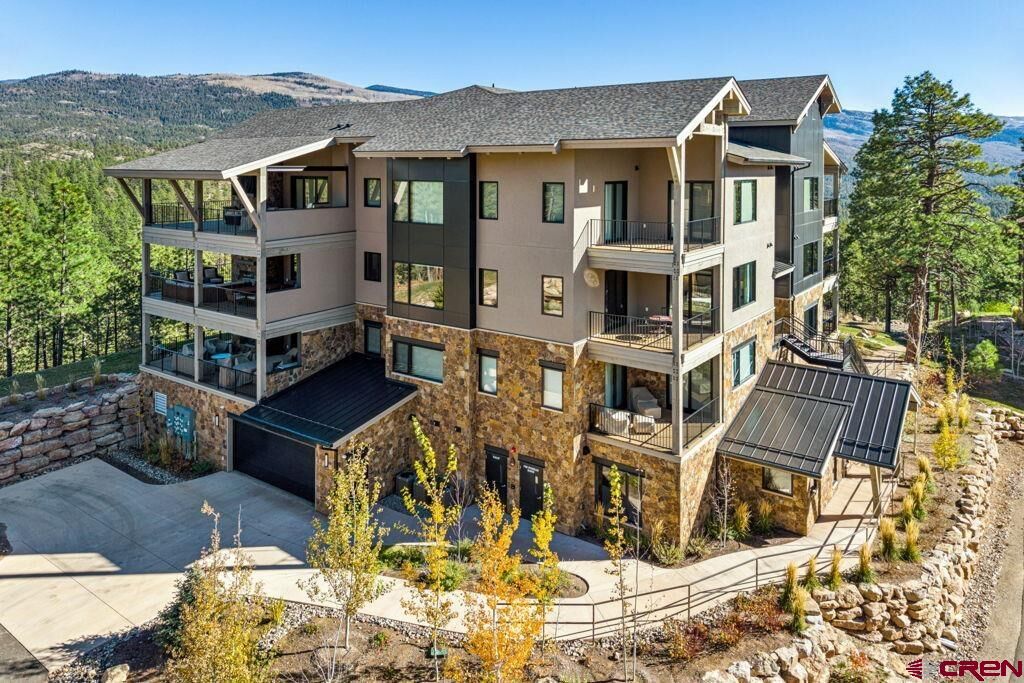
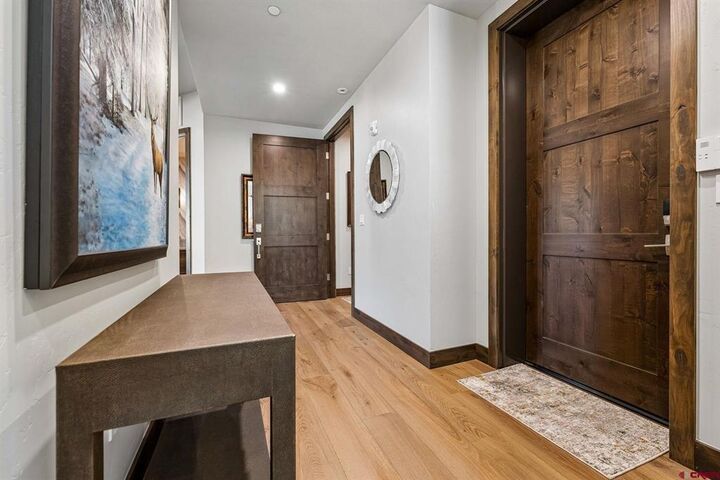
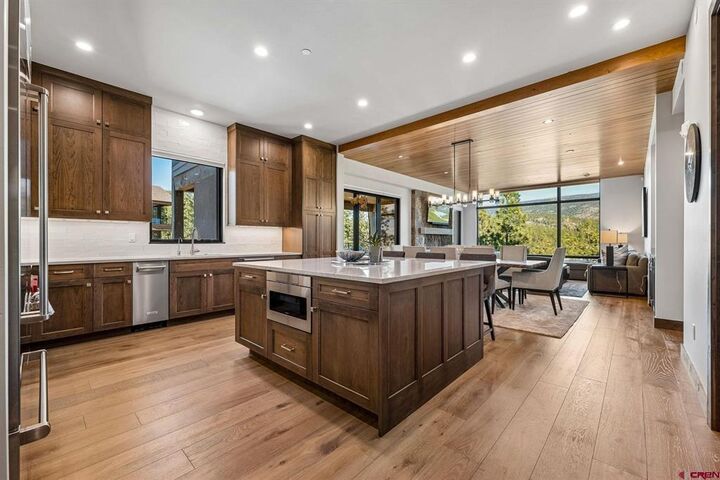
Welcome to an extraordinary expression of luxury mountain living at Etta Ridge Luxury Condominiums, an exclusive enclave within the prestigious Glacier community. Perched on the second floor of Building 3, this exquisite Cassidy residence is a sanctuary of refined elegance, where breathtaking views of the dramatic Hermosa Cliffs, Missionary Ridge and the majestic Twilight and West Needle peaks of the San Juan Mountains create an unforgettable backdrop for everyday living. Imagine awakening to the soft morning light illuminating the surrounding peaks, savoring coffee in the crisp mountain air, and ending each day beneath a canopy of stars. Here, nature's grandeur and sophisticated comfort exist in perfect harmony, creating a sense of tranquility that is both restorative and inspiring. Offered fully furnished with exquisite interiors and outdoor living spaces professionally curated by designer Carol Madeen, a $200,000 Platinum Membership (fully refundable and transferable), and a golf cart, this remarkable residence presents a rare opportunity for effortless, turnkey luxury. Encompassing 2,622 square feet, the coveted Cassidy floor plan offers three beautifully appointed bedrooms, a versatile den enclosed with barn doors for additional sleeping accommodations, and 3.5 bathrooms. Bathed in natural light, the open-concept living spaces invite gracious entertaining and intimate gatherings alike. Expansive windows artfully frame the spectacular alpine scenery, seamlessly connecting the warmth of the interiors with the beauty beyond. An impressive 641 square feet of covered outdoor living space elevates the experience even further. Thoughtfully designed for year-round enjoyment, these private, elevated retreats feature an outdoor kitchen and built-in heaters, inviting leisurely alfresco dining, memorable evenings with loved ones, and quiet moments immersed in the magnificence of the mountains. Every detail reflects an appreciation for quality and understated sophistication. Rich alder cabinetry extending to the ceiling, automated Hunter Douglas window treatments, a premium audiovisual package, water softener, reverse osmosis filtration system, and an exceptional collection of upgrades enhance the home's timeless appeal. Beyond the residence, Glacier offers an extraordinary resort-inspired lifestyle. The Mountain Clubhouse features dining at the Cassidy Restaurant, a pool, hot tub, access to 36 holes of spectacular mountain golf, tennis, and pickleball. The Valley Clubhouse offers dining at the Prospector and Mineshaft restaurants, a fitness facility, two additional pools, hot tub, park, and playground. The General Store provides a charming gathering place for coffee, while an indoor golf simulator adds to the year-round enjoyment. Perfectly situated just eight miles from Purgatory Resort and 16 miles from historic downtown Durango, this coveted setting offers the ideal balance of peaceful seclusion and convenient access to world-class recreation, dining, and adventure. More than a beautiful residence, this is an invitation to embrace a life of extraordinary moments, meaningful connections, and effortless mountain elegance. With its spectacular views, designer furnishings, exceptional outdoor living, and coveted Platinum Membership, this distinguished Etta Ridge offering embodies the very essence of luxurious Colorado mountain living. Explore the photography and immersive 3D tour to experience this remarkable retreat.

MLS #:
840410
Type
Condo
Year Built
2023
Style
Post and Beam
Views
Mountain(s), Valley
County
La Plata County
Community
The Glacier Club

Listed By

Michael Gullotti, Legacy Properties West Sotheby's Int. Realty, Contact: C: 970-729-3262
Source
CREN
Last checked Nov 16 2026 at 12:02 AM GMT+0000
Bathroom Details
  • Full Bathrooms: 3
  • Half Bathroom: 1
Interior Features
  • Ceiling Fan(s)
  • Eat-In Kitchen
  • Kitchen/Dining Combo
  • Main Level Primary
  • Laundry: Washer Hookup
  • Dishwasher
  • Dryer
  • Microwave
  • Oven
  • Range
  • Refrigerator
  • Washer
  • Windows: Window Coverings
  • Granite Counters
  • Vaulted Ceiling(s)
  • Walk-In Closet(s)
  • Disposal
  • Exhaust Fan
  • Gas Water Heater
  • Furnished
  • Windows: Double Pane Windows
  • Kitchen Island
  • Living/Dining Room
  • Mud Room
  • Tongue and Groove Ceiling(s)
  • Water Purifier
  • Game Room
  • Windows: Metal
  • Sound System
  • Windows: Thermal Windows
  • Sun Room
  • Windows: Storm Window(s)
  • Elevator
  • Window Treatments
  • Water Softener
  • Wired for Sound
Subdivision
  • The Glacier Club
Lot Information
  • Wooded
  • Adjacent to Open Space
  • Cul-De-Sac
  • Near Golf Course
  • On Golf Course
Property Features
  • Fireplace: Other
  • Fireplace: Family Room
  • Fireplace: Bedroom
  • Fireplace: Gas Log
  • Fireplace: Glass Doors
  • Foundation: Slab
Heating and Cooling
  • Fireplace(s)
  • Natural Gas
  • Radiant Floor
  • Forced Air
  • Hot Water
  • Central Air
Basement Information
  • Concrete
Pool Information
  • Community
  • In Ground
  • Indoor
Flooring
  • Partially Carpeted
  • Tile
  • Engineered Hardwood
Exterior Features
  • Roof: Metal
  • Roof: Architectural
  • Roof: Shingle
Utility Information
  • Utilities: Water Source: Public, Electricity Available, Cellular Phone Reception, High Speed Internet Available, Natural Gas Available, Fiber Optic Available
  • Sewer: Public Sewer
  • Energy: Ventilation, Construction, Hvac, Water Heater, Appliances, Lighting, Thermostat, Insulation, Roof
School Information
  • Elementary School: Animas Valley K-5
  • Middle School: Miller 6-8
  • High School: Durango 9-12
Parking
  • Garage
  • Garage Door Opener
  • Heated Garage
  • Basement
Stories
  • 1
Additional Information: Legacy Properties West Sotheby's Int. Realty | C: 970-729-3262
Location
   
Calculate drive times to this property
 
Powered by INRIX® Drive Time

Powered by Walk Score®

Estimated Monthly Mortgage Payment

*Based on Fixed Interest Rate withe a 30 year term, principal and interest only

Listing price
Down payment
%
Interest rate
%
Mortgage calculator estimates are provided by CENTURY 21 Real Estate LLC and are intended for information use only. Your payments may be higher or lower and all loans are subject to credit approval.
Disclaimer: The data relating to real estate for sale on this web site comes in part from the Internet Data Exchange (IDX) program of Colorado Real Estate Network, Inc. (CREN), © Copyright 2026. All rights reserved. All data deemed reliable but not guaranteed and should be independently verified. This database record is provided subject to “limited license” rights. Duplication or reproduction is prohibited. Most recently updated as of 11/15/26 16:02
