

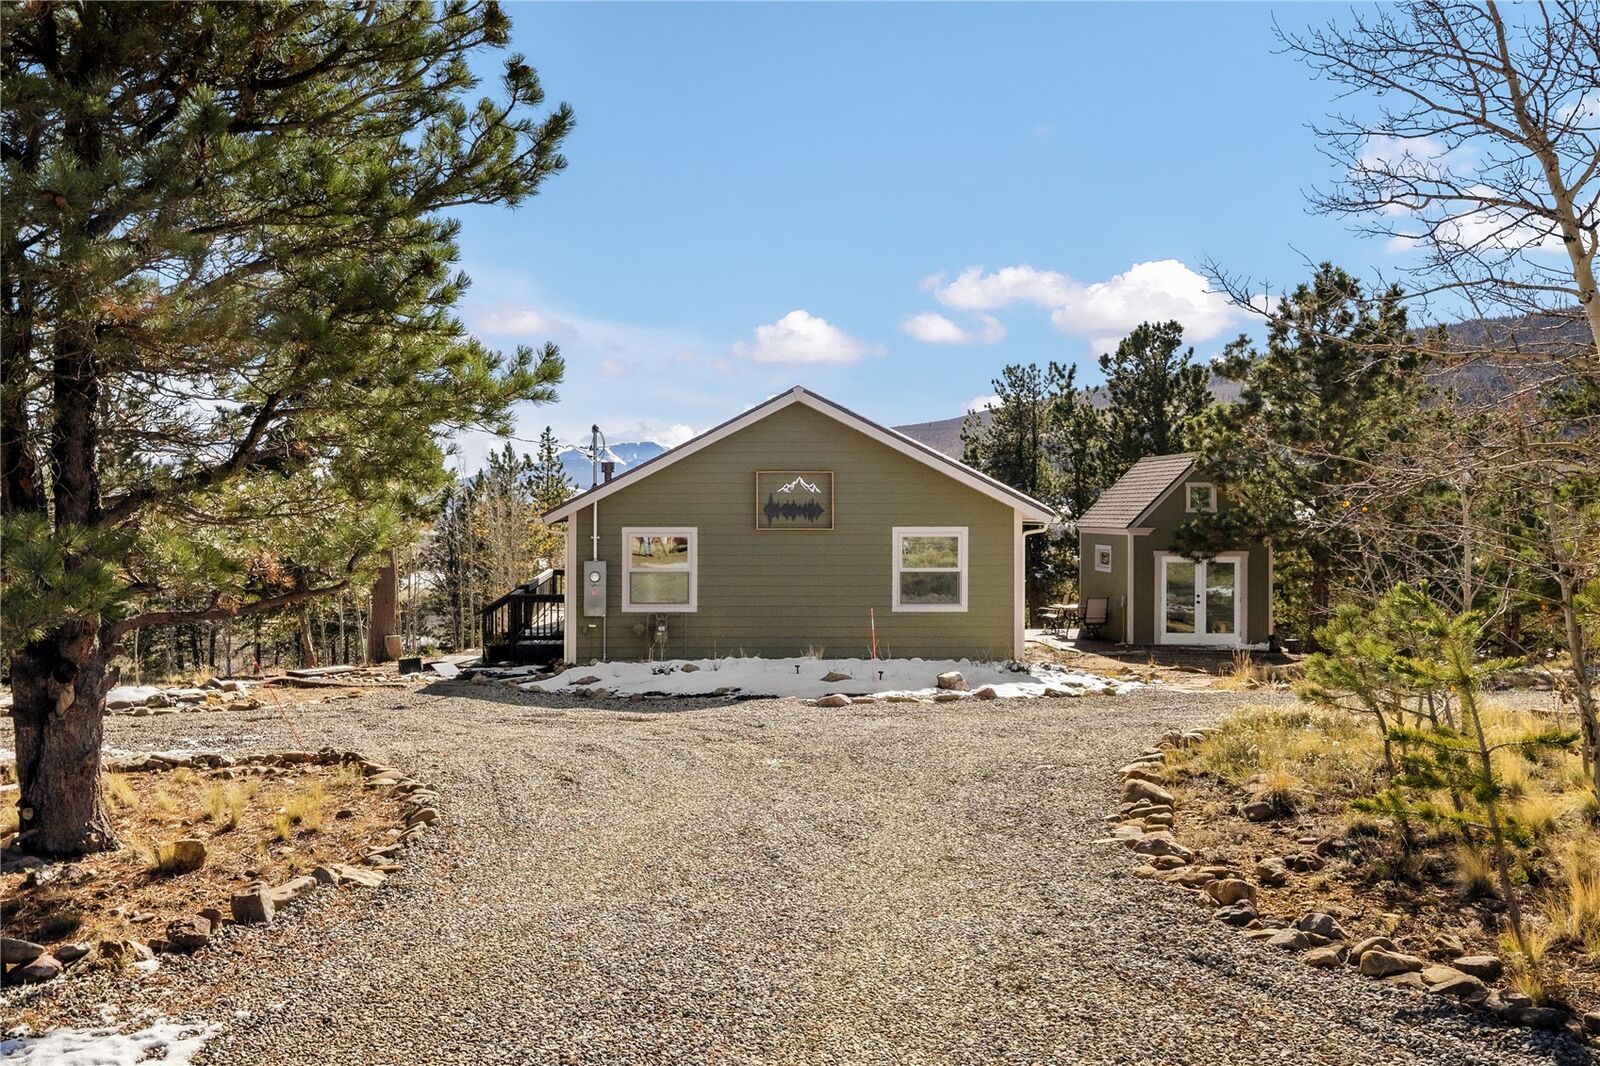
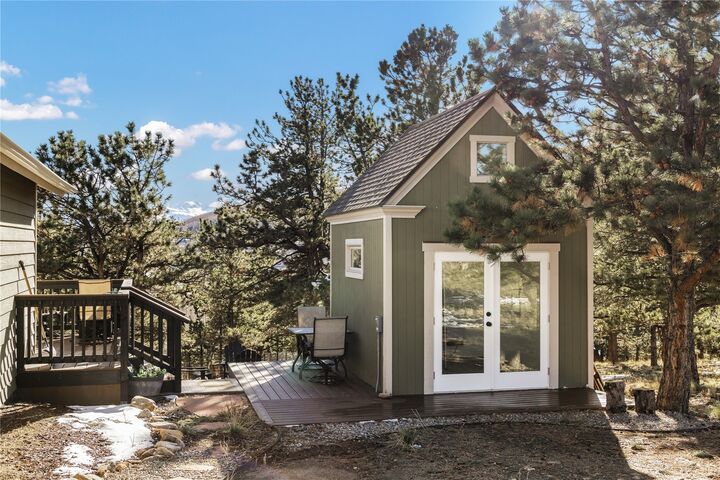
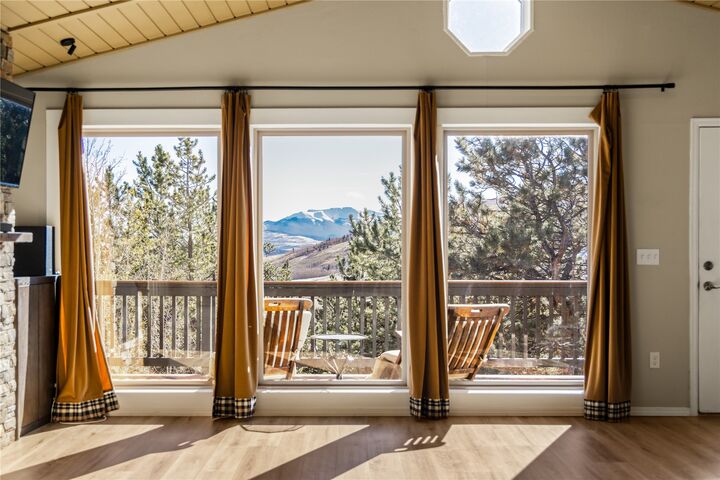
Listing Courtesy of: ALTITUDE MLS / Listed By: Serhant Colorado LLC
1040 Sheep Ridge Road Fairplay, CO 80440
Active (7 Days)
$498,000 (USD)
MLS #:
S1072113
S1072113
Taxes
$2,219(2025)
$2,219(2025)
Lot Size
1 acres
1 acres
Type
Single-Family Home
Single-Family Home
Year Built
1988
1988
Style
Ranch, Contemporary/Modern, Cabin
Ranch, Contemporary/Modern, Cabin
Views
Trees/Woods, Southern Exposure, Mountain(s)
Trees/Woods, Southern Exposure, Mountain(s)
County
Park County
Park County
Community
Warm Springs
Warm Springs
Listed By
Clare Day, Serhant Colorado LLC
Source
ALTITUDE MLS
Last checked Nov 7 2026 at 11:09 PM GMT+0000
ALTITUDE MLS
Last checked Nov 7 2026 at 11:09 PM GMT+0000
Bathroom Details
- Full Bathroom: 1
Interior Features
- Fireplace
- Dishwasher
- Disposal
- Refrigerator
- Dryer
- Washer
- Skylights
- Gas Range
- Vaulted Ceiling(s)
- Laundry: In Unit
- Washer/Dryer
- Gas Water Heater
- Self Cleaning Oven
- Granite Counters
- Ceiling Fan(s)
- High Ceilings
- Open Floorplan
- Eat-In Kitchen
- Kitchen Island
- Pantry
- Tongue and Groove Ceiling(s)
- High Speed Internet
- Windows: Skylight(s)
- Main Level Primary
Subdivision
- Warm Springs
Lot Information
- Borders National Forest
- See Remarks
- Near Ski Area
- Many Trees
- Level
Property Features
- Fireplace: Gas
- Fireplace: 1
Heating and Cooling
- Electric
- Individual
- Space Heater
Homeowners Association Information
- Dues: $1680/Annually
Flooring
- Luxury Vinyl Tile
- Luxury Vinyl
Exterior Features
- Roof: Architectural
- Roof: Shingle
Utility Information
- Utilities: Natural Gas Available, Trash Collection, Electricity Available, Septic Available, Water Source: Shared Well, Water Source: Community/Coop, Snow Removal
- Sewer: Septic Tank
School Information
- Elementary School: Edith Teter
- High School: South Park
Parking
- Parking Pad
Living Area
- 828 sqft
Location
Estimated Monthly Mortgage Payment
*Based on Fixed Interest Rate withe a 30 year term, principal and interest only
Listing price
Down payment
%
Interest rate
%Mortgage calculator estimates are provided by CENTURY 21 Real Estate LLC and are intended for information use only. Your payments may be higher or lower and all loans are subject to credit approval.
Disclaimer: Copyright 2026 Summit Association of Realtors. All rights reserved. This information is deemed reliable, but not guaranteed. The information being provided is for consumers’ personal, non-commercial use and may not be used for any purpose other than to identify prospective properties consumers may be interested in purchasing. Data last updated 11/7/26 15:09



Description