

Listing Courtesy of:  IRES LLC as distributed by MLS GRID / Listed By: Dfh Colorado Realty LLC - Contact: 7207065701
 IRES LLC as distributed by MLS GRID / Listed By: Dfh Colorado Realty LLC - Contact: 7207065701
1021 Pioneer Trail Rd 1 Fort Collins, CO 80524
Active (9 Days)
$569,990 (USD)

MLS #:
1071506
1071506
Type
Townhouse
Townhouse
Year Built
2026
2026
Style
Contemporary
Contemporary
Views
Mountain(s), Hills
Mountain(s), Hills
School District
Poudre
Poudre
County
Larimer County
Larimer County
Listed By
Batey McGraw, Dfh Colorado Realty LLC, Contact: 7207065701
Source
IRES LLC
Last checked Nov 7 2026 at 11:21 PM GMT+0000
IRES LLC
Last checked Nov 7 2026 at 11:21 PM GMT+0000
Bathroom Details
- Full Bathroom: 1
- 3/4 Bathroom: 1
- Half Bathrooms: 2
Interior Features
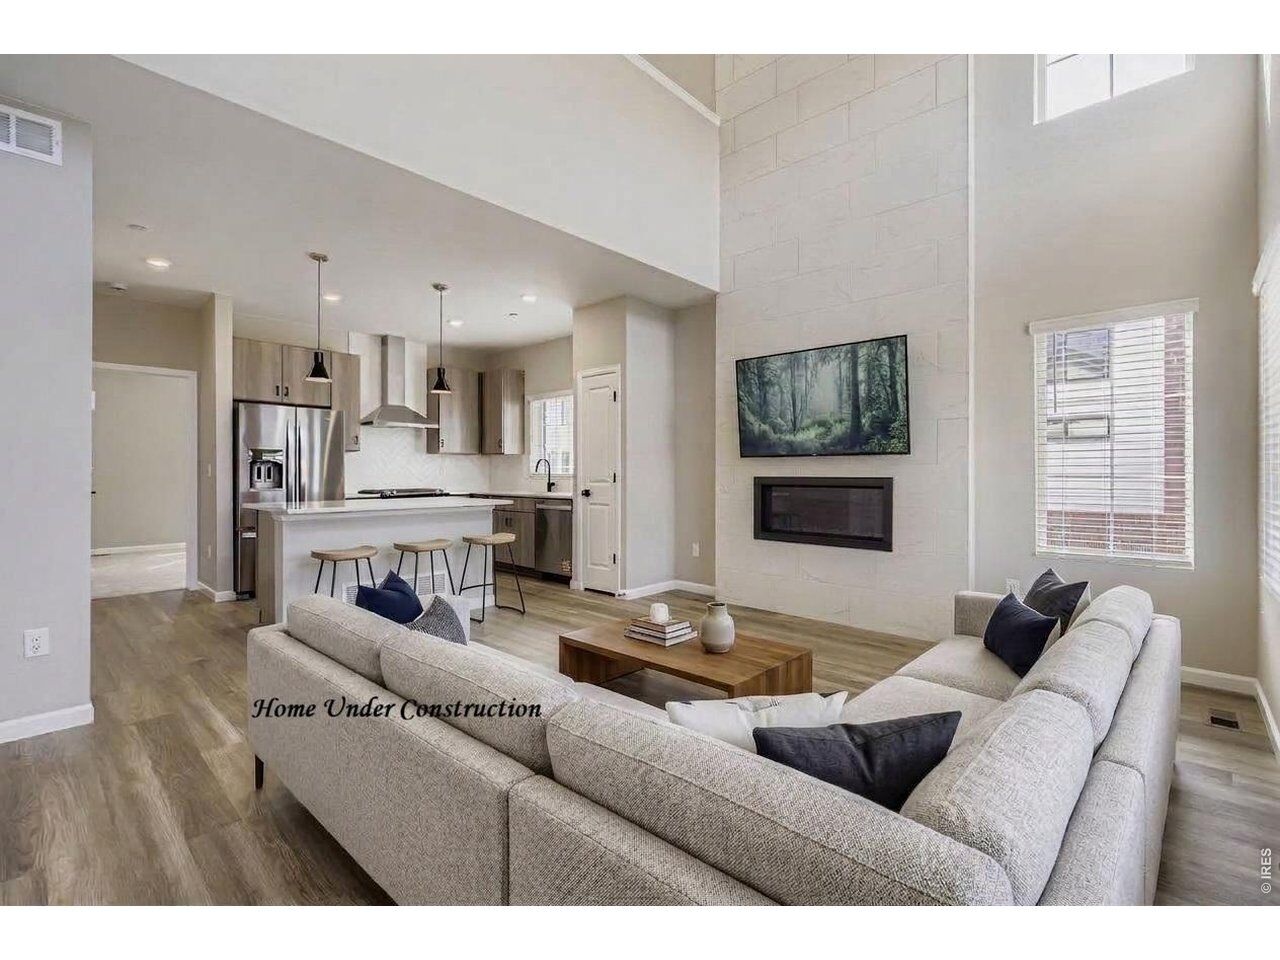
- Eat-In Kitchen
- Kitchen Island
- Pantry
- 6-Panel Doors
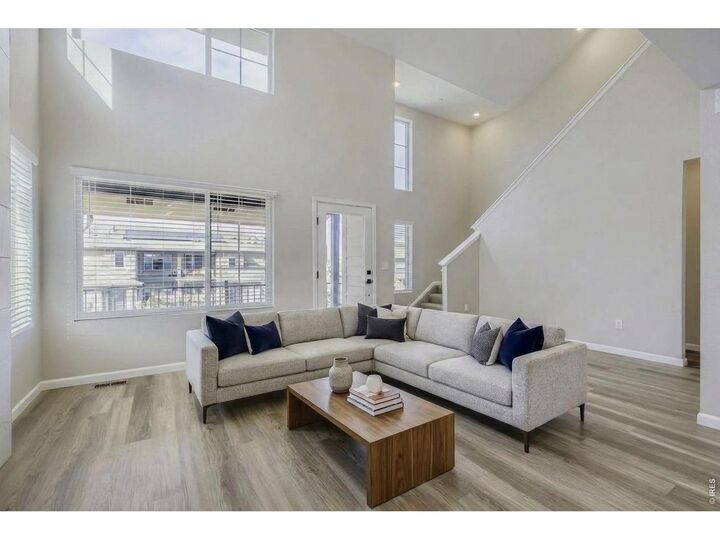
- Open Floorplan
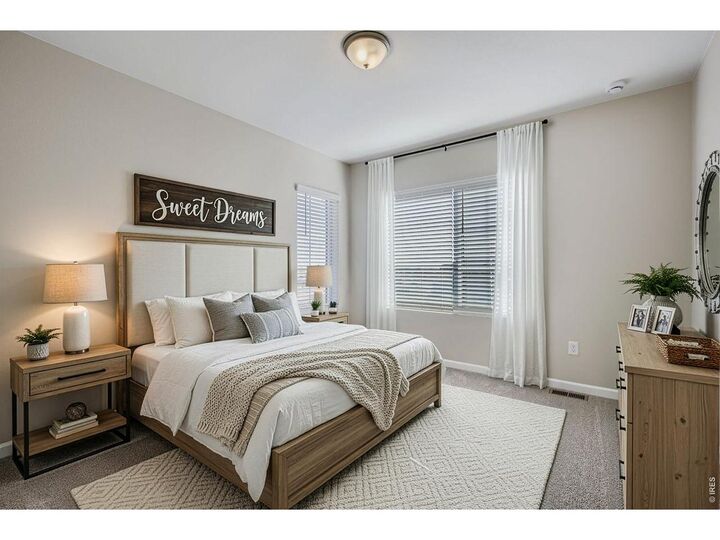
- Walk-In Closet(s)
- Cathedral Ceiling(s)
- Washer/Dryer Hookup
- High Ceilings
Kitchen
- Disposal
- Microwave
- Dishwasher
- Fire Alarm
- Gas Range
Subdivision
- Northfield
Lot Information
- Corner Lot
- Curbs
- Gutters
- Sidewalks
- Alley
- Paved
Property Features
- Fireplace: Gas
Heating and Cooling
- Forced Air
- Central Air
Basement Information
- Crawl Space
Homeowners Association Information
- Dues: $132/Monthly
Exterior Features
- Roof: Composition
Utility Information
- Utilities: High Speed Avail, Natural Gas Available, Electricity Available, Cable Available
- Energy: High Efficiency Furnace, Energy Rated, Energy Survey Complete, Windows, Photovoltaic Owned, Photovoltaic Leased
School Information
- Elementary School: Tavelli
- Middle School: Lincoln
- High School: Ft Collins
Garage
- Attached
Parking
- Garage Door Opener
- Attached
Stories
- Three or More
Living Area
- 1,935 sqft
Additional Information: Dfh Colorado Realty LLC | 7207065701
Location
Estimated Monthly Mortgage Payment
*Based on Fixed Interest Rate withe a 30 year term, principal and interest only
Listing price
Down payment
%
Interest rate
%Mortgage calculator estimates are provided by CENTURY 21 Real Estate LLC and are intended for information use only. Your payments may be higher or lower and all loans are subject to credit approval.
Disclaimer: Updated: 11/7/26 15:21 Information source: Information and Real Estate Services, LLC. Provided for limited non-commercial use only under IRES Rules © Copyright IRES. Terms of Use: Listing information is provided exclusively for consumers personal, non-commercial use and may not be used for any purpose other than to identify prospective properties consumers may be interested in purchasing. Information deemed reliable but not guaranteed by the MLS.
Based on information submitted to the MLS GRID as of 11/7/2026 23:21. All data is obtained from various sources and may not have been verified by broker or MLS GRID. Supplied Open House Information is subject to change without notice. All information should be independently reviewed and verified for accuracy. Properties may or may not be listed by the office/agent presenting the information.



Description