


 Listing Courtesy of: ASPEN / Listed By: Compass Aspen - Contact: 970-925-6063
2504 Woodberry Drive Glenwood Springs, CO 81601
Active (9 Days)
$975,000 (USD)
Description
MLS #:
195058
195058
Taxes
$4,479(2025)
$4,479(2025)
Lot Size
1,362 SQFT
1,362 SQFT
Type
Townhouse
Townhouse
Year Built
2005
2005
Style
Split Level
Split Level
Views
Yes
Yes
County
Garfield County
Garfield County
Listed By
Ashley Efraim, Compass Aspen, Contact: 970-925-6063
Source
ASPEN
Last checked Nov 8 2026 at 9:04 PM GMT+0000
ASPEN
Last checked Nov 8 2026 at 9:04 PM GMT+0000
Bathroom Details
- Full Bathrooms: 3
- Half Bathroom: 1
Interior Features
- Furnished : Unfurnished
- Laundry : Common Area
Subdivision
- Cottonwood Landing
Property Features
- Fireplace: Gas
Heating and Cooling
- Forced Air
- Natural Gas
- Central Air
Basement Information
- Finished
Homeowners Association Information
- Dues: $554/MONTHLY
Exterior Features
- Roof: Composition
Utility Information
- Sewer: Public
Garage
- True
Parking
- Electric Vehicle Charging Station(s)
Stories
- 2
Living Area
- 2,748 sqft
Additional Information: Compass Aspen | 970-925-6063
Location
Estimated Monthly Mortgage Payment
*Based on Fixed Interest Rate withe a 30 year term, principal and interest only
Listing price
Down payment
%
Interest rate
%Mortgage calculator estimates are provided by CENTURY 21 Real Estate LLC and are intended for information use only. Your payments may be higher or lower and all loans are subject to credit approval.
Disclaimer: Copyright 2026 Aspen Glenwood MLS. All rights reserved. This information is deemed reliable, but not guaranteed. The information being provided is for consumers’ personal, non-commercial use and may not be used for any purpose other than to identify prospective properties consumers may be interested in purchasing. Data last updated 11/8/26 13:04



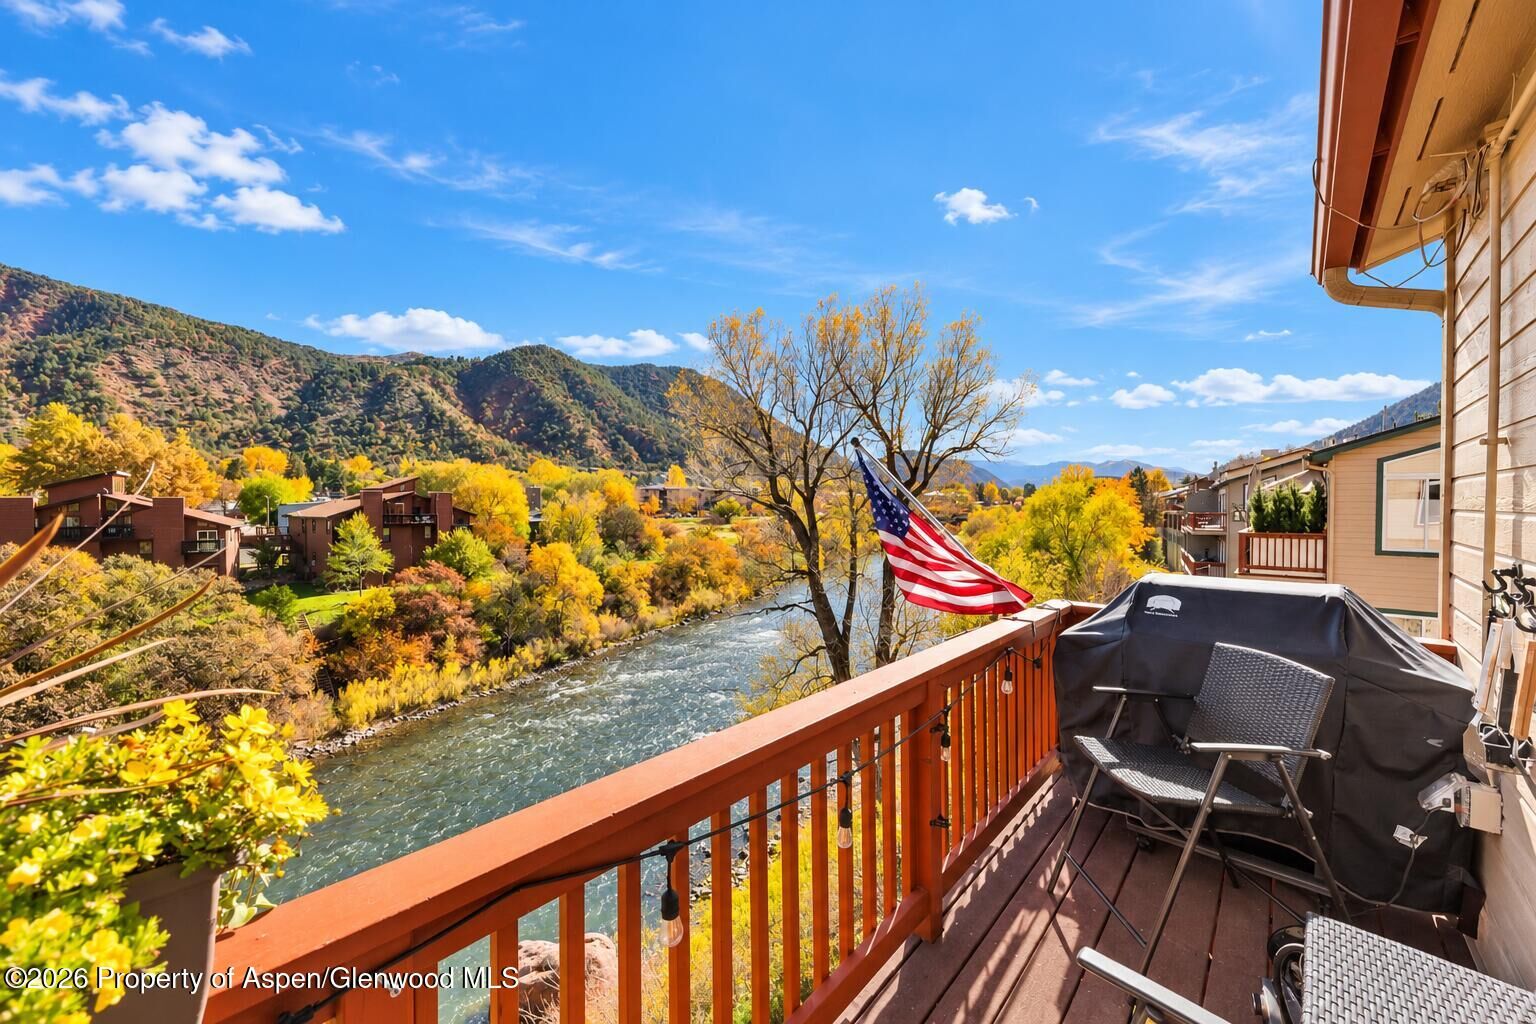
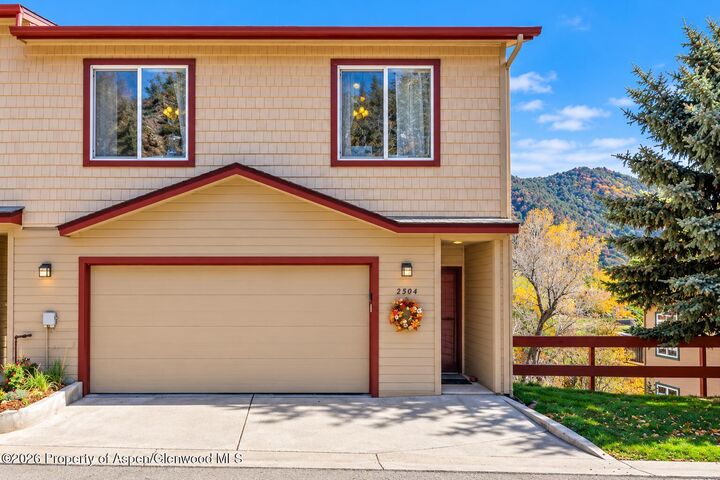
Discover a rare connection to Colorado's natural beauty in this distinguished end-unit townhome, where the river and striking views of Mt. Sopris bring a sense of grandeur to the home. East-facing decks welcome the morning sun and offer afternoon shade. The lower-level deck opens onto the riverside Greenbelt, where a quiet stroll along the water becomes a natural extension of home. A bald eagle is often spotted in the tree beside the deck, adding to the magic of this remarkable location.
Inside, abundant natural light brings an airy elegance to the home's multilevel design. The upgraded kitchen offers generous counter space, while inviting living areas create a welcoming setting to unwind and take in the scenery. Occupying an entire level, the primary suite offers a private, secluded retreat. The lower level, complete with a full bathroom, provides a comfortable and versatile space for guests or a potential additional bedroom.
A two-car garage with 220-volt wiring, along with a dedicated outdoor parking space, adds convenience to this exceptional offering. With its riverfront location and sweeping mountain outlook, this is a rare opportunity to experience Glenwood Springs in comfort and style.