

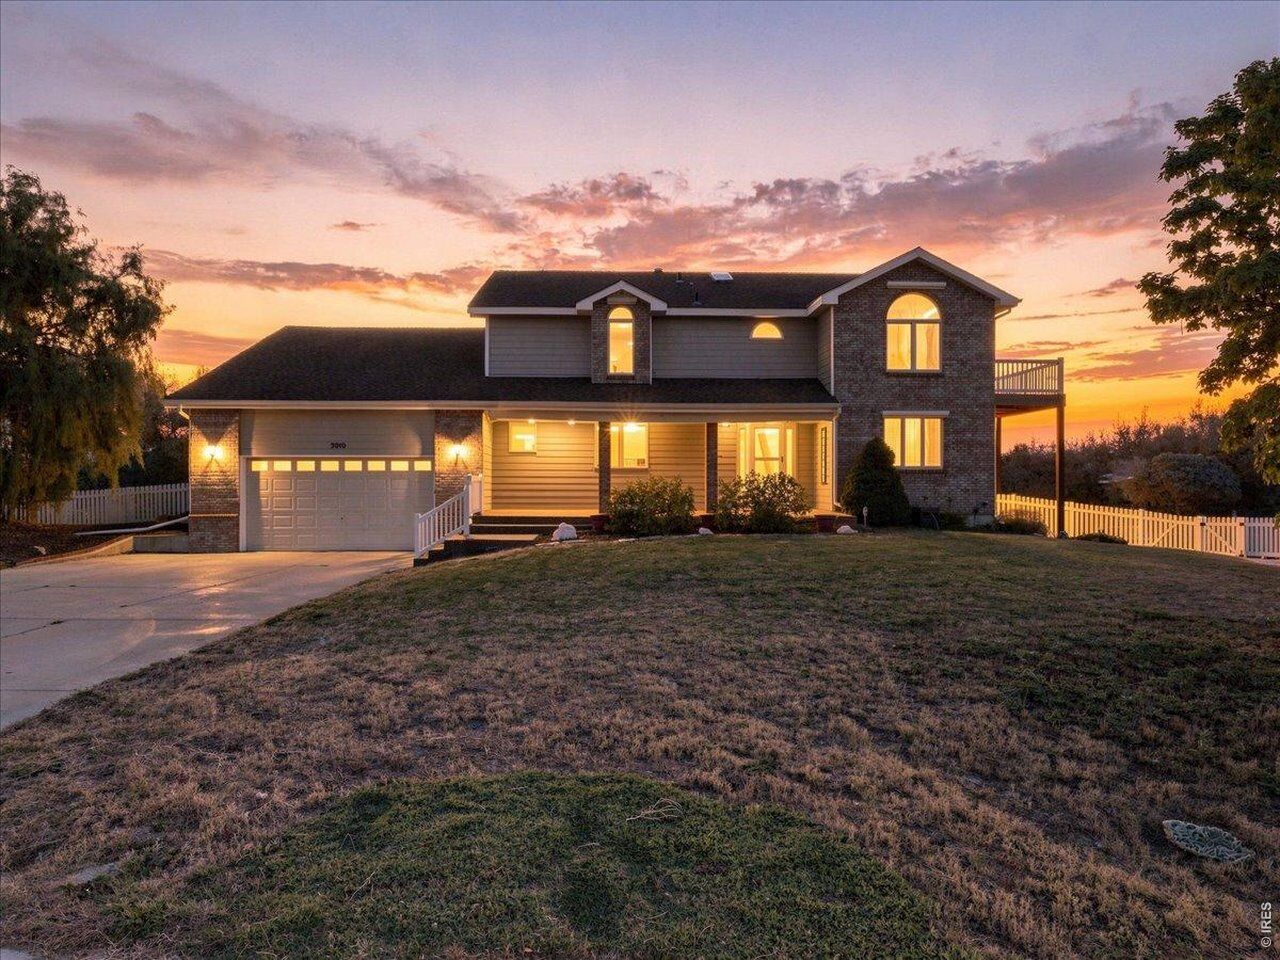
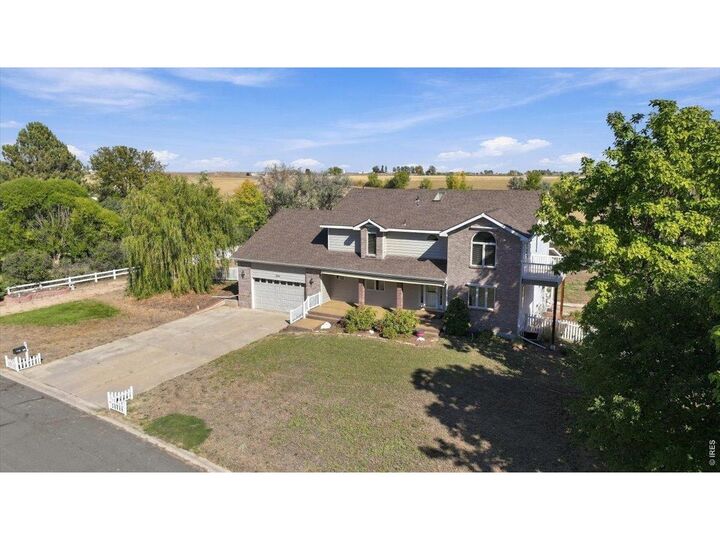
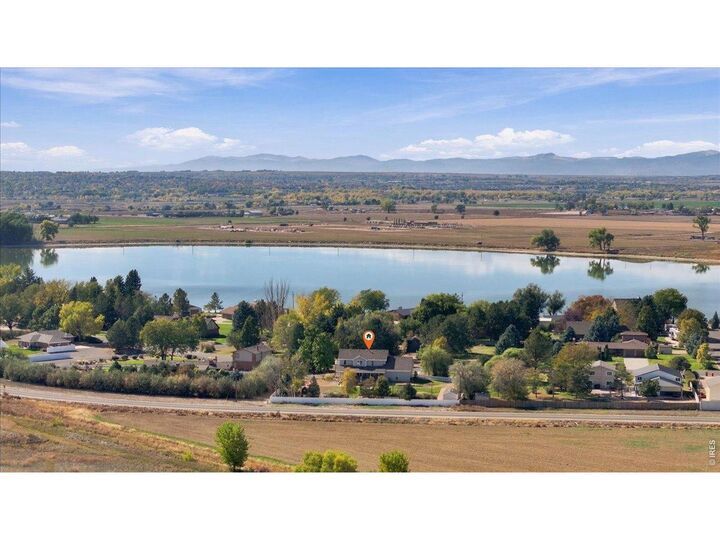
Listing Courtesy of:  IRES LLC as distributed by MLS GRID / Listed By: Realty One Group Fourpoints - Contact: 9704050331
 IRES LLC as distributed by MLS GRID / Listed By: Realty One Group Fourpoints - Contact: 9704050331
3010 Grand View Dr Greeley, CO 80631
Coming Soon
$899,999 (USD)

MLS #:
1071211
1071211
Taxes
$3,689(2025)
$3,689(2025)
Lot Size
0.97 acres
0.97 acres
Type
Single-Family Home
Single-Family Home
Year Built
1993
1993
Views
Plains View, Mountain(s)
Plains View, Mountain(s)
School District
Eaton Re-2
Eaton Re-2
County
Weld County
Weld County
Listed By
The Krafting Home Team, Realty One Group Fourpoints, Contact: 9704050331
Source
IRES LLC
Last checked Oct 25 2026 at 6:13 PM GMT+0000
IRES LLC
Last checked Oct 25 2026 at 6:13 PM GMT+0000
Bathroom Details
- Full Bathrooms: 2
- 3/4 Bathroom: 1
- Half Bathroom: 1
Interior Features
- Separate Dining Room
- Pantry
- Walk-In Closet(s)
- Washer/Dryer Hookup
- Theatre Room
Kitchen
- Disposal
- Microwave
- Refrigerator
- Dishwasher
- Electric Range
- Fire Alarm
- Gas Bar-B-Q
- Double Oven
- Some Furniture
Subdivision
- Sonny View Estates 1St Fg Am
Lot Information
- Curbs
- Gutters
- House/Lot Faces SW
- Level
- Paved
Property Features
- Fireplace: Gas
Heating and Cooling
- Forced Air
- Central Air
- Ceiling Fan(s)
Basement Information
- Walk-Out Access
- Partially Finished
Flooring
- Wood
Exterior Features
- Roof: Composition
Utility Information
- Utilities: High Speed Avail, Satellite Avail, Underground Utilities, Natural Gas Available, Electricity Available
- Sewer: Septic Tank
School Information
- Elementary School: Eaton
- Middle School: Eaton
- High School: Eaton
Garage
- Attached
Parking
- Attached
Stories
- Two
Living Area
- 3,721 sqft
Additional Information: Realty One Group Fourpoints | 9704050331
Location
Estimated Monthly Mortgage Payment
*Based on Fixed Interest Rate withe a 30 year term, principal and interest only
Listing price
Down payment
%
Interest rate
%Mortgage calculator estimates are provided by CENTURY 21 Real Estate LLC and are intended for information use only. Your payments may be higher or lower and all loans are subject to credit approval.
Disclaimer: Updated: 10/25/26 11:13 Information source: Information and Real Estate Services, LLC. Provided for limited non-commercial use only under IRES Rules © Copyright IRES. Terms of Use: Listing information is provided exclusively for consumers personal, non-commercial use and may not be used for any purpose other than to identify prospective properties consumers may be interested in purchasing. Information deemed reliable but not guaranteed by the MLS.
Based on information submitted to the MLS GRID as of 10/25/2026 18:13. All data is obtained from various sources and may not have been verified by broker or MLS GRID. Supplied Open House Information is subject to change without notice. All information should be independently reviewed and verified for accuracy. Properties may or may not be listed by the office/agent presenting the information.



Description