

Listing Courtesy of:  CREN / Listed By: Wells Group Real Estate
 CREN / Listed By: Wells Group Real Estate
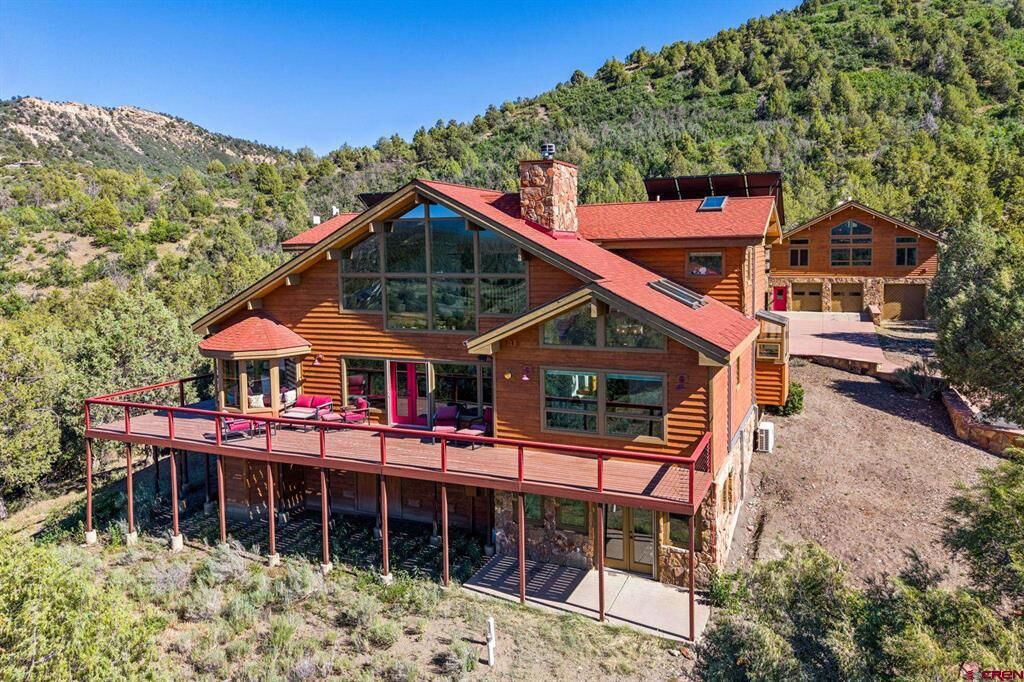
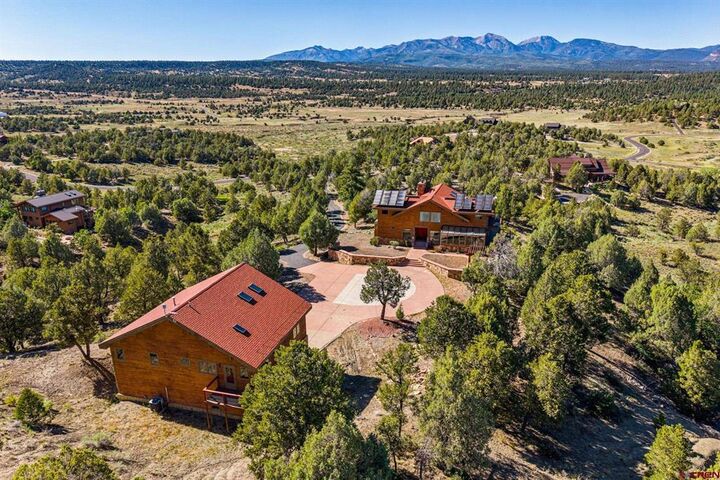
 1022 Heritage Road Hesperus, CO 81326
Active (17 Days)
$1,995,000 (USD)

MLS #:
836304
836304
Taxes
$7,505(2025)
$7,505(2025)
Lot Size
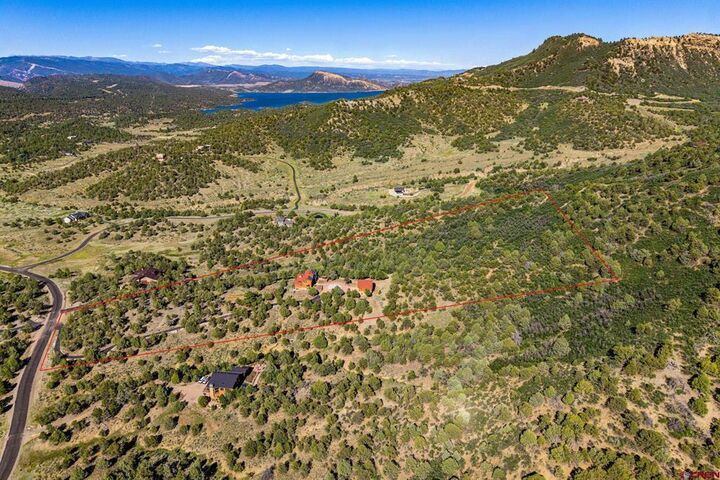
10.36 acres
10.36 acres
Type
Single-Family Home
Single-Family Home
Year Built
1998
1998
Views
Mountain(s)
Mountain(s)
County
La Plata County
La Plata County
Community
Trappers Cross
Trappers Cross
Listed By
Justin Osborn, Wells Group Real Estate
Source
CREN
Last checked Jul 8 2026 at 7:55 AM GMT+0000
CREN
Last checked Jul 8 2026 at 7:55 AM GMT+0000
Bathroom Details
- Full Bathrooms: 4
- Half Bathrooms: 3
Interior Features
- Main Level Primary
- Laundry: Washer Hookup
- Dishwasher
- Dryer
- Range
- Refrigerator
- Washer
- Vaulted Ceiling(s)
- Walk-In Closet(s)
- Breakfast Bar
- Kitchen Island
- In-Law Floorplan
- Cooktop
- Separate/Formal Dining Room
- Double Oven
- Breakfast Area
- Additional Living Quarters
Subdivision
- Trappers Cross
Property Features
- Fireplace: Living Room
- Fireplace: Bedroom
Heating and Cooling
- Electric
- Propane
- Fireplace(s)
- Radiant Floor
- Forced Air
- Wood
- Hot Water
- Ductless
- Central Air
Basement Information
- Walk-Out Access
Flooring
- Hardwood
- Partially Carpeted
- Tile
- Laminate
Exterior Features
- Roof: Composition
Utility Information
- Utilities: Water Source: Public
- Sewer: Septic Tank
School Information
- Elementary School: Park K-5
- Middle School: Escalante 6-8
- High School: Durango 9-12
Parking
- Detached
- Garage
- Garage Door Opener
Stories
- 3
Location
Estimated Monthly Mortgage Payment
*Based on Fixed Interest Rate withe a 30 year term, principal and interest only
Listing price
Down payment
%
Interest rate
%Mortgage calculator estimates are provided by CENTURY 21 Real Estate LLC and are intended for information use only. Your payments may be higher or lower and all loans are subject to credit approval.
Disclaimer: The data relating to real estate for sale on this web site comes in part from the Internet Data Exchange (IDX) program of Colorado Real Estate Network, Inc. (CREN), © Copyright 2026. All rights reserved. All data deemed reliable but not guaranteed and should be independently verified. This database record is provided subject to “limited license” rights. Duplication or reproduction is prohibited. Most recently updated as of 7/8/26 00:55



Description