

Listing Courtesy of: ALTITUDE MLS / Listed By: Jefferson Real Estate, Inc.
395 Georgia Drive Jefferson, CO 80456
Active (18 Days)
$675,000 (USD)
Description
MLS #:
S1070943
S1070943
Taxes
$5,191(2025)
$5,191(2025)
Lot Size
10.9 acres
10.9 acres
Type
Single-Family Home
Single-Family Home
Year Built
1981
1981
Views
Valley, Mountain(s)
Valley, Mountain(s)
County
Park County
Park County
Community
Jefferson Heights
Jefferson Heights
Listed By
Joann Macdougall, Jefferson Real Estate, Inc.
Source
ALTITUDE MLS
Last checked Aug 27 2026 at 10:09 PM GMT+0000
ALTITUDE MLS
Last checked Aug 27 2026 at 10:09 PM GMT+0000
Bathroom Details
- Full Bathroom: 1
- 3/4 Bathrooms: 2
Interior Features
- Dishwasher
- Refrigerator
- Dryer
- Washer
- Gas Range
- Vaulted Ceiling(s)
- Utility Room
- Hot Tub/Spa
- Gas Water Heater
- Granite Counters
- Ceiling Fan(s)
- Open Floorplan
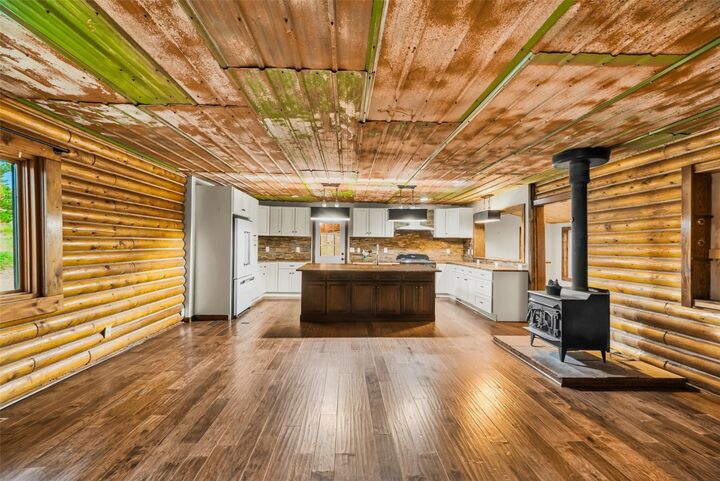
- Kitchen Island
- Wood Burning Stove
Subdivision
- Jefferson Heights
Lot Information
- See Remarks
- Rolling Slope
Property Features
- Fireplace: Wood Burning Stove
- Foundation: Poured
Heating and Cooling
- Propane
- Forced Air
- Wood Stove
Basement Information
- Finished
- Exterior Entry
Homeowners Association Information
- Dues: $50/Annually
Flooring
- Carpet
- Wood
- Linoleum
Exterior Features
- Roof: Metal
Utility Information
- Utilities: Propane, Water Source: Well, Water Source: Private, Trash Collection, Electricity Available, Phone Available, Septic Available
- Sewer: Septic Tank
School Information
- Elementary School: Edith Teter
- Middle School: South Park
- High School: South Park
Parking
- Detached
- Garage
- Circular Driveway
- Oversized
- Detached Carport
Living Area
- 3,440 sqft
Location
Estimated Monthly Mortgage Payment
*Based on Fixed Interest Rate withe a 30 year term, principal and interest only
Listing price
Down payment
%
Interest rate
%Mortgage calculator estimates are provided by CENTURY 21 Real Estate LLC and are intended for information use only. Your payments may be higher or lower and all loans are subject to credit approval.
Disclaimer: Copyright 2026 Summit Association of Realtors. All rights reserved. This information is deemed reliable, but not guaranteed. The information being provided is for consumers’ personal, non-commercial use and may not be used for any purpose other than to identify prospective properties consumers may be interested in purchasing. Data last updated 8/27/26 15:09



The lower level provides a large bedroom, full bath, 3/4 bath, and multiple flexible bonus spaces. Create a gun room, craft room, office, game room, workshop, or additional living space—the possibilities are yours.
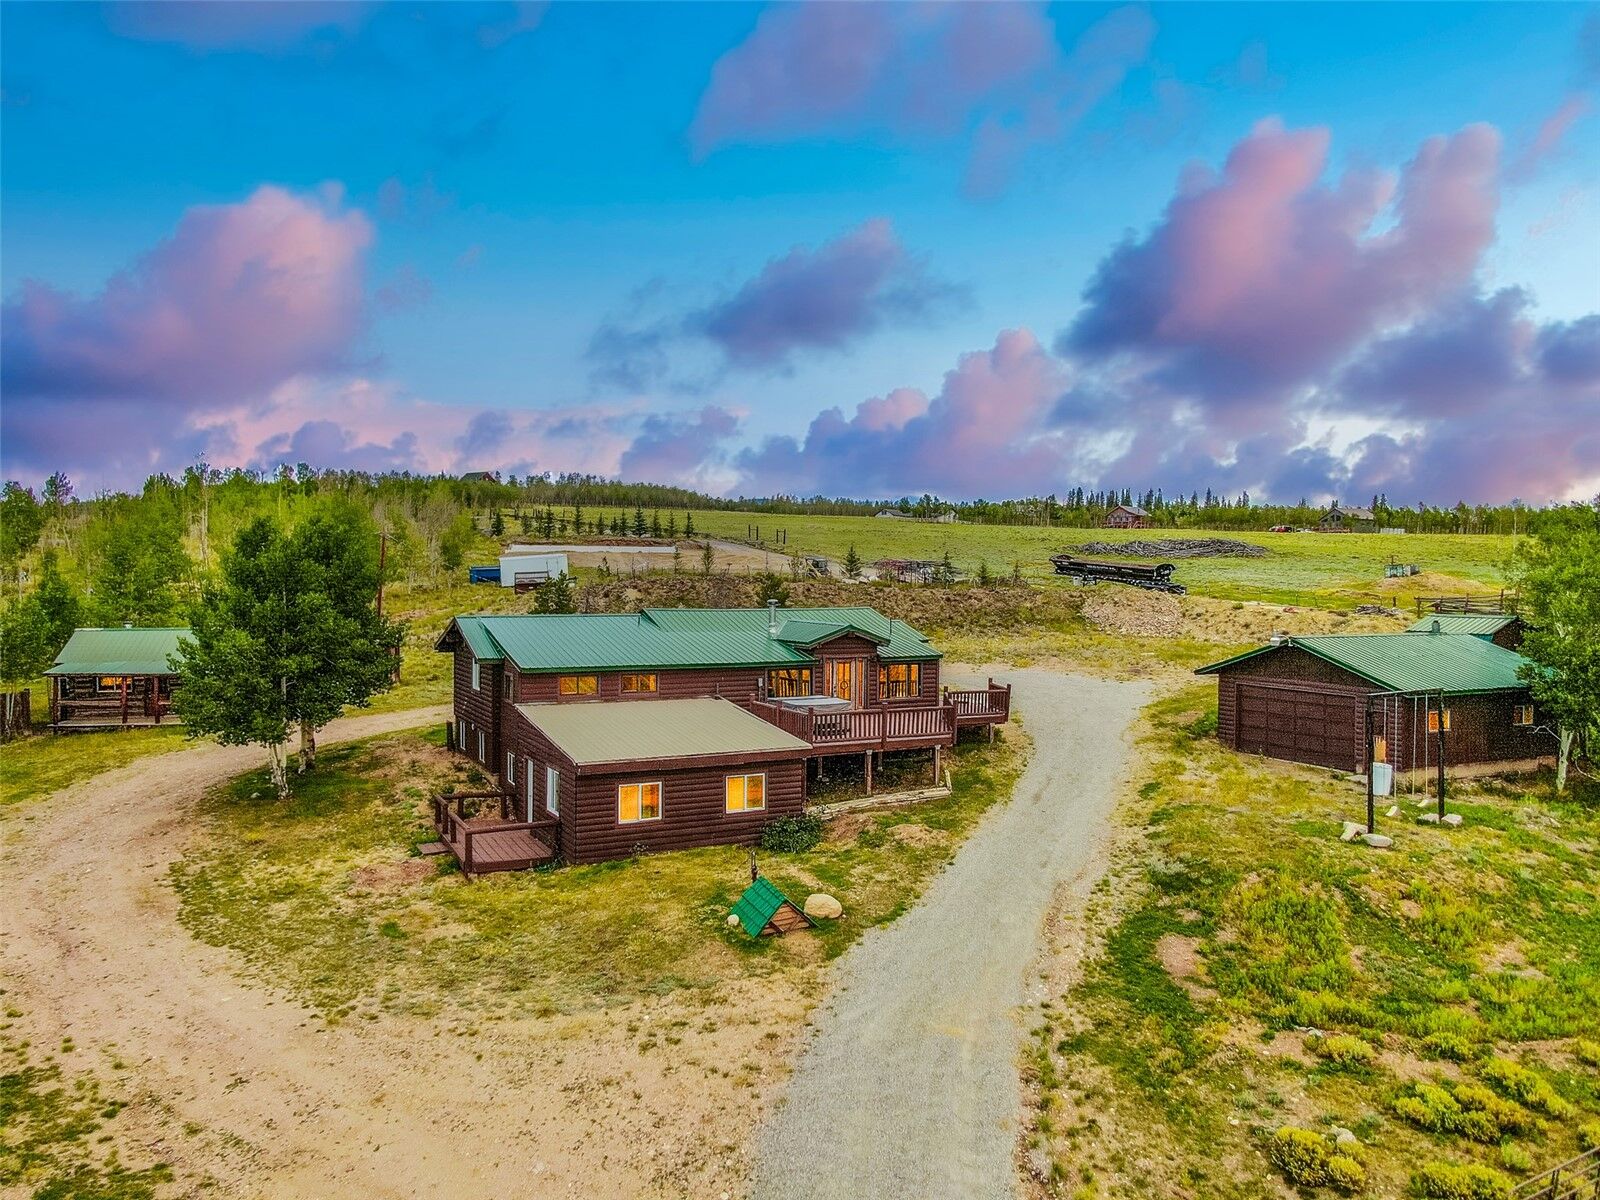
Step outside onto the expansive wrap-around deck with hot tub and take in the panoramic mountain views. This is the perfect place to gather with family and friends, watch the changing seasons, enjoy spectacular Colorado sunsets, and truly embrace the mountain lifestyle.
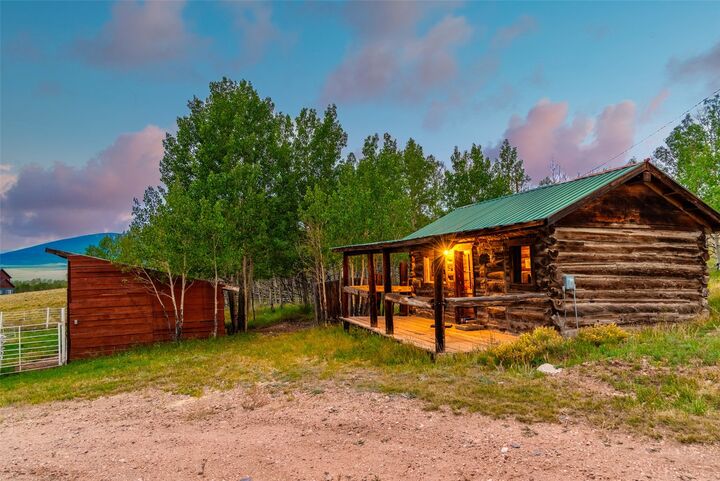
Adding to the property's charm is a cozy historic log cabin, offering additional usable space and a wonderful connection to Colorado's past. Several outbuildings provide room for storage, hobbies, projects, equipment, or your mountain lifestyle needs.
Bring the family. Bring the animals. Bring your dreams. This is the kind of property where you can slow down, breathe in the mountain air, enjoy the outdoors, and build something meaningful for generations to come. Create your Colorado legacy in a place that feels like home from the moment you arrive.