

Listing Courtesy of:  elevateMLS / Listed By: Colorado West Realty Group
 elevateMLS / Listed By: Colorado West Realty Group
46 Waltham Avenue Manitou Springs, CO 80829
Active (14 Days)
$615,000 (USD)
Description
MLS #:
2223982
2223982
Taxes
$2,820(2025)
$2,820(2025)
Lot Size
7,500 SQFT
7,500 SQFT
Type
Single-Family Home
Single-Family Home
Year Built
1905
1905
Views
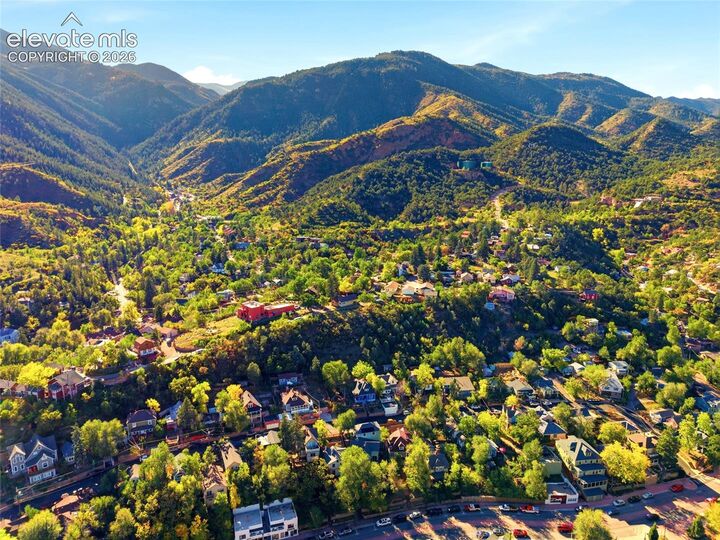
View of Rock Formations
View of Rock Formations
School District
Manitou Springs-14
Manitou Springs-14
County
El Paso County
El Paso County
Listed By
Erin Handlin Gri Mrp Rene, Colorado West Realty Group
Source
elevateMLS
Last checked Nov 8 2026 at 3:18 AM GMT+0000
elevateMLS
Last checked Nov 8 2026 at 3:18 AM GMT+0000
Bathroom Details
- Full Bathrooms: 2
- Half Bathroom: 1
Kitchen
- Refrigerator
- Dishwasher
- Range
- Oven
- Disposal
- Self Cleaning Oven
- Dryer
- Washer
Lot Information
- View of Rock Formations
- Hillside
Property Features
- Fireplace: One
- Fireplace: Main Level
- Fireplace: Wood Burning Stove
Heating and Cooling
- Forced Air
- Natural Gas
- Ceiling Fan(s)
Basement Information
- Crawl Space
Homeowners Association Information
- Dues: $0/Not Applicable
Flooring
- Wood
- Ceramic Tile
- Vinyl/Linoleum
Exterior Features
- Wood
- Roof: Composite Shingle
Utility Information
- Utilities: Electricity Connected, Cable Available, Natural Gas Connected
- Sewer: Sewer
Garage
- None
Parking
- Total: 1
Stories
- 1.5 Story
Living Area
- 1,769 sqft
Location
Estimated Monthly Mortgage Payment
*Based on Fixed Interest Rate withe a 30 year term, principal and interest only
Listing price
Down payment
%
Interest rate
%Mortgage calculator estimates are provided by CENTURY 21 Real Estate LLC and are intended for information use only. Your payments may be higher or lower and all loans are subject to credit approval.
Disclaimer: The real estate listing information and related content displayed on this site is provided exclusively for consumers’ personal, non-commercial use and may not be used for any purpose other than to identify prospective properties consumers may be interested in purchasing. This information and related content is deemed reliable but is not guaranteed accurate by the Pikes Peak REALTOR® Services Corp d/b/a elevateMLS. Most recently updated as of {11/7/26 19:18}.
 The real estate listing information and related content displayed on this site is provided exclusively for consumers’ personal, non-commercial use and may not be used for any purpose other than to identify prospective properties consumers may be interested in purchasing. This information and related content is deemed reliable but is not guaranteed accurate by the Pikes Peak REALTOR® Services Corp d/b/a elevateMLS. Most recently updated as of {11/7/26 19:18}.



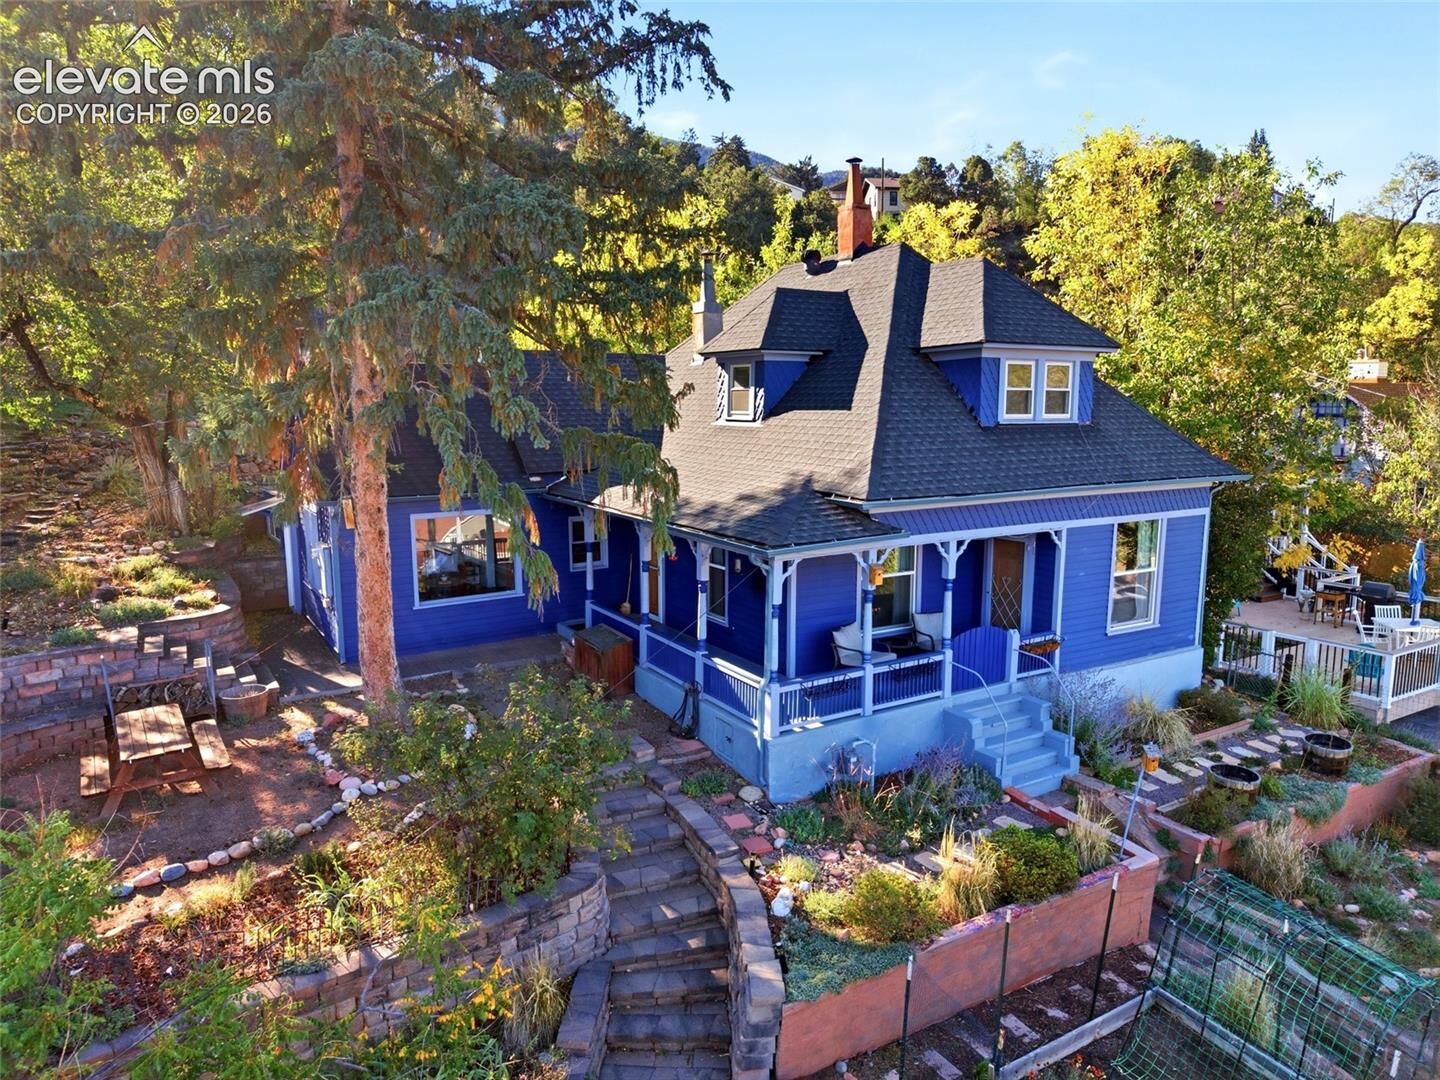
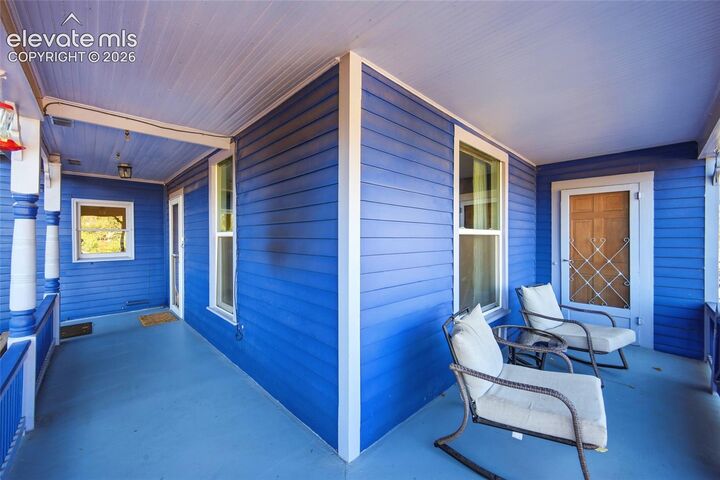
A separate office with its own exterior entrance is ideal for working from home or pursuing a business or creative endeavor. And for a truly distinctive touch, the historic root cellar offers inspiration for a future wine cellar. Recent updates include replacement windows and a tankless water heater. Outside, the approximately 7,500-square-foot lot is a standout, with extensive landscaping, stonework, retaining walls, and thoughtfully designed stairs that create multiple levels of usable space. Enjoy morning coffee on the covered porch or gather with friends in one of the many outdoor sitting areas. A pre-wired hot tub area offers even more possibilities. With no immediate neighbors behind, the setting invites you to slow down and enjoy the birdsong, local wildlife, and peaceful surroundings. Parking is another welcome bonus, with an off-street parking space and on-street parking permits. Upstairs, a charming, light, and airy bedroom features an adjoining bathroom with a classic clawfoot tub and a walk-in closet. Additional unfinished space on this level offers exciting potential for future expansion. All this, just a stroll from Manitou Ave and the dining, shopping, and entertainment that make Manitou Springs so special. Rich in character, full of possibilities, and surrounded by beautiful outdoor spaces, this Westside gem offers a unique opportunity to experience the charm of historic Manitou living.