

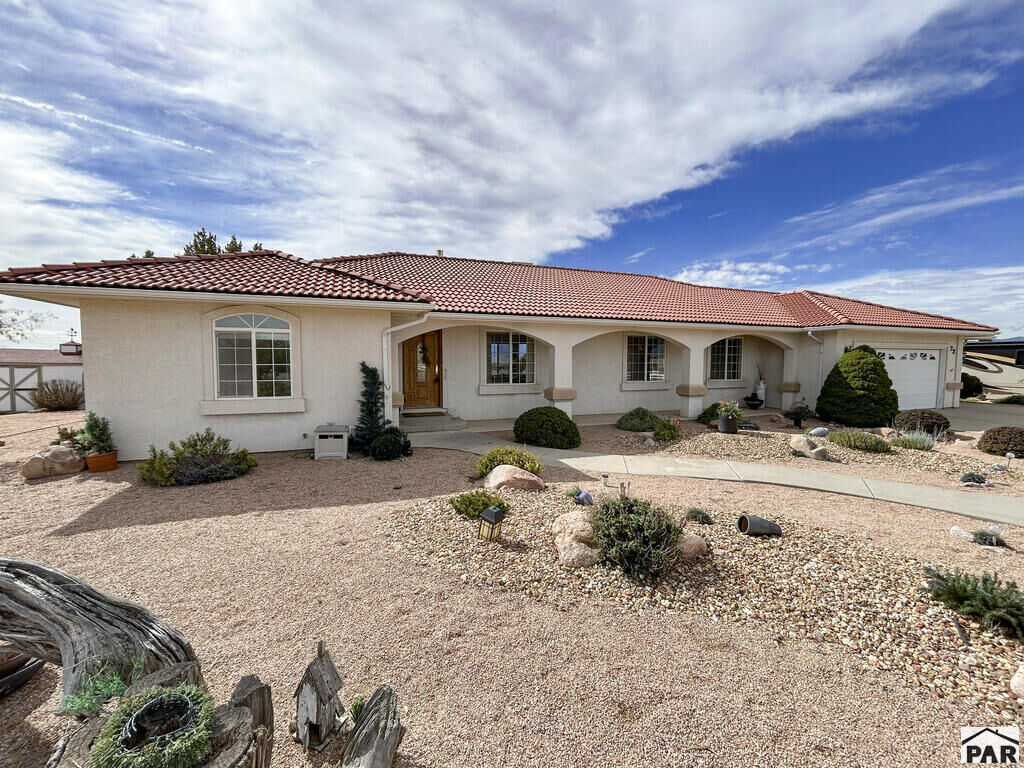
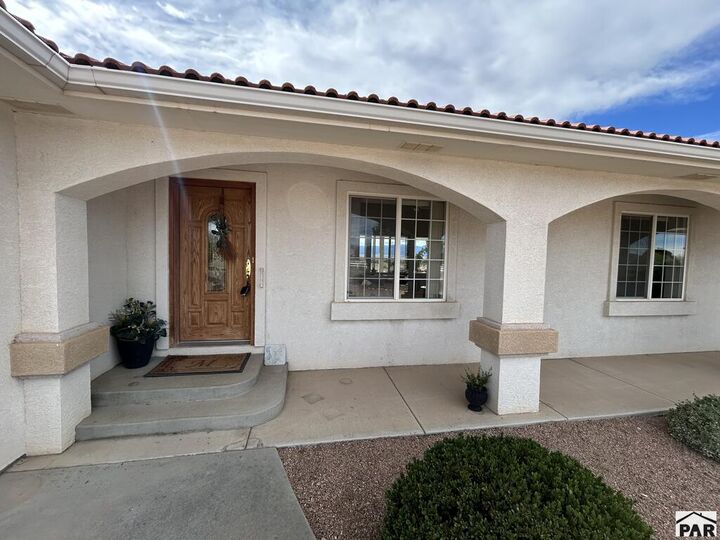
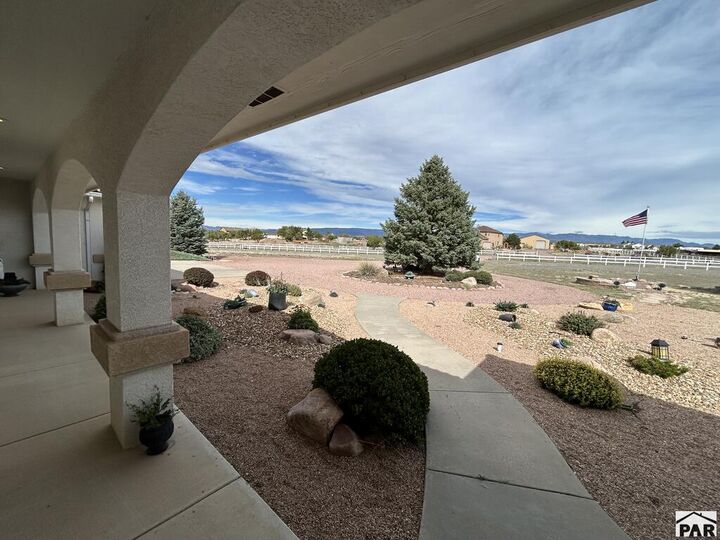
Listing Courtesy of: PUEBLO / Listed By: All Seasons LLC. - Contact: 7196323368
72 Pleasure Trail Penrose, CO 81240
Active (0 Days)
$530,000 (USD)
MLS #:
242540
242540
Taxes
$1,782(2025)
$1,782(2025)
Lot Size
2.74 acres
2.74 acres
Type
Single-Family Home
Single-Family Home
Year Built
2001
2001
Style
Ranch
Ranch
Views
Mountain View
Mountain View
School District
Re-2
Re-2
County
Fremont County
Fremont County
Community
West of Pueblo County
West of Pueblo County
Listed By
Suzanne Adamson, All Seasons LLC., Contact: 7196323368
Source
PUEBLO
Last checked Sep 30 2026 at 6:10 PM GMT+0000
PUEBLO
Last checked Sep 30 2026 at 6:10 PM GMT+0000
Bathroom Details
- Full Bathrooms: 3
Interior Features
- Tile Floors
- Walk-In Closet(s)
- New Paint
- Vaulted Ceiling(s)
Garage
- 3 Car Garage Attached
Additional Information: All Seasons LLC. | 7196323368
Location
Estimated Monthly Mortgage Payment
*Based on Fixed Interest Rate withe a 30 year term, principal and interest only
Listing price
Down payment
%
Interest rate
%Mortgage calculator estimates are provided by CENTURY 21 Real Estate LLC and are intended for information use only. Your payments may be higher or lower and all loans are subject to credit approval.
Disclaimer: Copyright 2026 Pueblo Association of Realtors. All rights reserved. This information is deemed reliable, but not guaranteed. The information being provided is for consumers’ personal, non-commercial use and may not be used for any purpose other than to identify prospective properties consumers may be interested in purchasing. Data last updated 9/30/26 11:10



Description