

Listing Courtesy of:  elevateMLS / Listed By: The Cutting Edge - Contact: 719-999-5067
 elevateMLS / Listed By: The Cutting Edge - Contact: 719-999-5067
 12653 Granite Ridge Drive Peyton, CO 80831
Active (123 Days)
$529,000 (USD)
Description
MLS #:
7829603
7829603
Taxes
$3,085(2024)
$3,085(2024)
Lot Size
8,054 SQFT
8,054 SQFT
Type
Single-Family Home
Single-Family Home
Year Built
2022
2022
Views
Mountain View, View of Pikes Peak
Mountain View, View of Pikes Peak
School District
District 49
District 49
County
El Paso County
El Paso County
Listed By
Sarah Barber, The Cutting Edge, Contact: 719-999-5067
Source
elevateMLS
Last checked Jul 8 2026 at 7:24 AM GMT+0000
elevateMLS
Last checked Jul 8 2026 at 7:24 AM GMT+0000
Bathroom Details
Interior Features
- Nine Foot Plus Ceilings
- Six Panel Doors
Kitchen
- Refrigerator
- Dishwasher
- Microwave
- Oven
- Gas In Kitchen
Community Information
- 235.0
Lot Information
- Mountain View
- View of Pikes Peak
- Level
- Backs to Open Space
- See Remarks
Property Features
- Fireplace: Gas
- Fireplace: Main Level
Heating and Cooling
- Forced Air
- Natural Gas
- Central Air
- Ceiling Fan(s)
Basement Information
- Full
- Walk-Out Access
Homeowners Association Information
- Dues: $110/Annually
Flooring
- Carpet
- Laminate
Exterior Features
- Stone
- Fiber Cement
- Roof: Shingle
Utility Information
- Utilities: Electricity Connected, Cable Available, Natural Gas Connected
- Sewer: Public Sewer
Garage
- Attached
- Garage Door Opener
Parking
- 2
Stories
- 2story
Living Area
- 3,166 sqft
Additional Information: The Cutting Edge | 719-999-5067
Location
Estimated Monthly Mortgage Payment
*Based on Fixed Interest Rate withe a 30 year term, principal and interest only
Listing price
Down payment
%
Interest rate
%Mortgage calculator estimates are provided by CENTURY 21 Real Estate LLC and are intended for information use only. Your payments may be higher or lower and all loans are subject to credit approval.
Disclaimer: The real estate listing information and related content displayed on this site is provided exclusively for consumers’ personal, non-commercial use and may not be used for any purpose other than to identify prospective properties consumers may be interested in purchasing. This information and related content is deemed reliable but is not guaranteed accurate by the Pikes Peak REALTOR® Services Corp d/b/a elevateMLS. Most recently updated as of {7/8/26 00:24}.
 The real estate listing information and related content displayed on this site is provided exclusively for consumers’ personal, non-commercial use and may not be used for any purpose other than to identify prospective properties consumers may be interested in purchasing. This information and related content is deemed reliable but is not guaranteed accurate by the Pikes Peak REALTOR® Services Corp d/b/a elevateMLS. Most recently updated as of {7/8/26 00:24}.



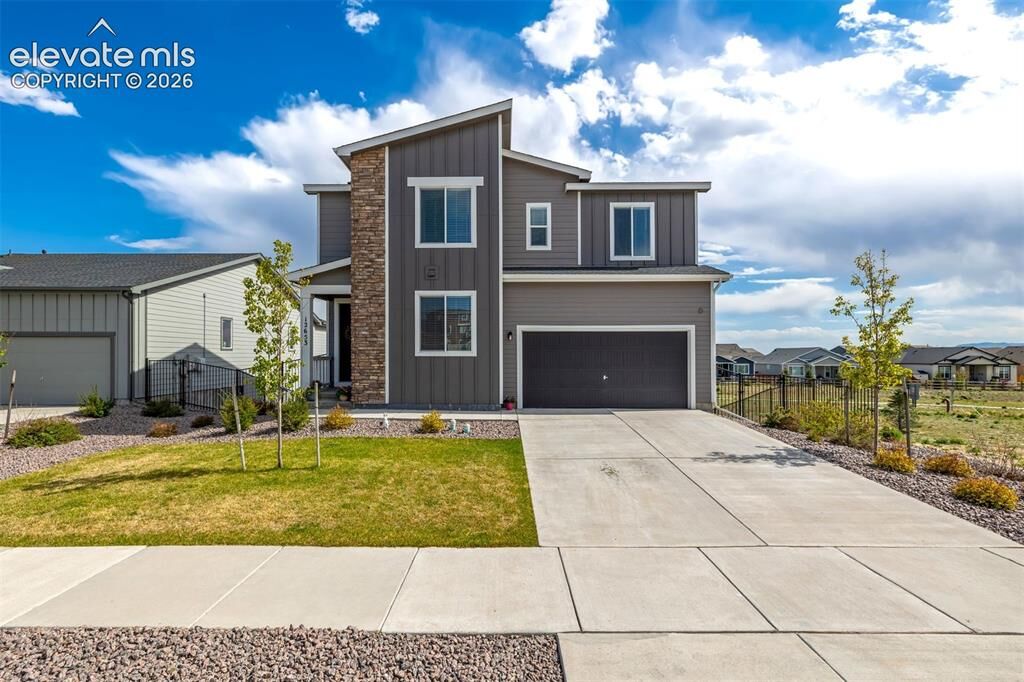
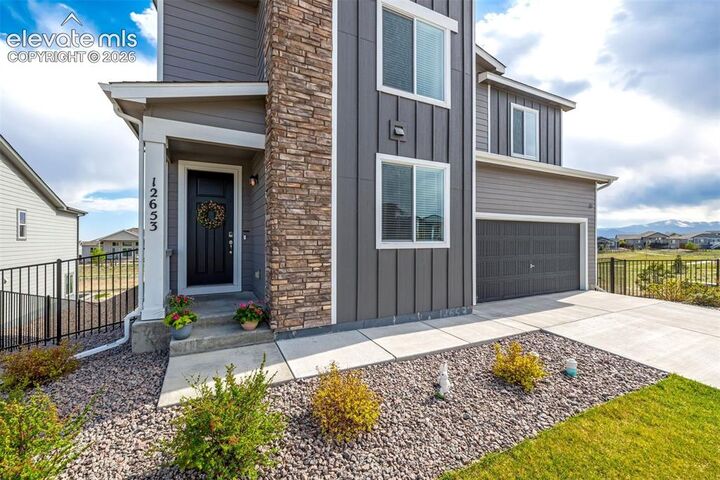
Perfectly positioned on a premium corner lot with no neighbors on one side and backing to open space, this property offers rare privacy and direct access to Colorado’s natural beauty. Step outside to nearby trails and enjoy the scenery, fresh air, and outdoor lifestyle that make this area so desirable.
Inside, you’ll find a thoughtfully designed floor plan with five spacious bedrooms and four bathrooms, ideal for both everyday living and entertaining. The expanded kitchen serves as the heart of the home—perfect for cooking, hosting friends, or gathering with family after a day exploring the mountains.
Upstairs features three bedrooms plus a versatile loft that can easily become a home office, media room, or additional lounge space. The fully finished walk-out basement adds even more living flexibility, ideal for guests, game nights, or creating the ultimate entertainment space.
This vibrant community offers incredible amenities including a beautiful golf course, multiple swimming pools, and an impressive recreation center that hosts fitness, events, and activities for residents year-round.
For those relocating to Colorado, this location offers the best of convenience and lifestyle. You’ll benefit from excellent schools, easy access to nearby military bases, and proximity to shopping, dining, and outdoor recreation.
Whether you're moving for work, military service, or simply seeking Colorado’s unbeatable quality of life, this home offers the perfect place to start your next chapter.
Homes with this combination of mountain views, privacy, community amenities, and modern construction rarely come available.
Come experience it for yourself.