

Listing Courtesy of:  elevateMLS / Listed By: Homesmart Preferred Realty - Contact: (719) 582-1046
 elevateMLS / Listed By: Homesmart Preferred Realty - Contact: (719) 582-1046
135 E Cellini Drive Pueblo West, CO 81007
Active (0 Days)
$250,000 (USD)
Description
MLS #:
1273827
1273827
Taxes
$1,179(2025)
$1,179(2025)
Lot Size
6,621 SQFT
6,621 SQFT
Type
Single-Family Home
Single-Family Home
Year Built
1993
1993
Views
Mountain View
Mountain View
School District
Pueblo-70
Pueblo-70
County
Pueblo County
Pueblo County
Listed By
Cathleen Wade, Homesmart Preferred Realty, Contact: (719) 582-1046
Source
elevateMLS
Last checked Nov 16 2026 at 2:50 AM GMT+0000
elevateMLS
Last checked Nov 16 2026 at 2:50 AM GMT+0000
Bathroom Details
- Full Bathroom: 1
- 3/4 Bathroom: 1
Kitchen
- Refrigerator
- Dishwasher
- Range
- Oven
- Disposal
- Gas In Kitchen
- Self Cleaning Oven
Lot Information
- Mountain View
- Level
Property Features
- Fireplace: None
Heating and Cooling
- Forced Air
- Natural Gas
- Central Air
- Ceiling Fan(s)
Homeowners Association Information
- Dues: $0/Not Applicable
Flooring
- Plank
Exterior Features
- Alum/Vinyl/Steel
- Roof: Composite Shingle
Utility Information
- Utilities: Electricity Connected, Natural Gas Available, Electricity Available, Cable Available, Natural Gas Connected, Cable Connected
- Sewer: Sewer
School Information
- Elementary School: Pueblo West
- Middle School: Liberty Point International
- High School: Pueblo West
Garage
- None
Parking
- Total: 0
Stories
- Ranch
Living Area
- 1,216 sqft
Additional Information: Homesmart Preferred Realty | (719) 582-1046
Location
Estimated Monthly Mortgage Payment
*Based on Fixed Interest Rate withe a 30 year term, principal and interest only
Listing price
Down payment
%
Interest rate
%Mortgage calculator estimates are provided by CENTURY 21 Real Estate LLC and are intended for information use only. Your payments may be higher or lower and all loans are subject to credit approval.
Disclaimer: The real estate listing information and related content displayed on this site is provided exclusively for consumers’ personal, non-commercial use and may not be used for any purpose other than to identify prospective properties consumers may be interested in purchasing. This information and related content is deemed reliable but is not guaranteed accurate by the Pikes Peak REALTOR® Services Corp d/b/a elevateMLS. Most recently updated as of {11/15/26 18:50}.
 The real estate listing information and related content displayed on this site is provided exclusively for consumers’ personal, non-commercial use and may not be used for any purpose other than to identify prospective properties consumers may be interested in purchasing. This information and related content is deemed reliable but is not guaranteed accurate by the Pikes Peak REALTOR® Services Corp d/b/a elevateMLS. Most recently updated as of {11/15/26 18:50}.



From the moment you walk through the door, you are greeted by fresh interior paint, brand-new windows that flood the space with warm Colorado sunshine, and seamless luxury vinyl plank flooring underfoot. The open-concept layout brings the living room, dining area, and kitchen together effortlessly—creating the ideal backdrop for quiet mornings, family dinners, and lively gatherings. In the kitchen, a gas range oven and generous built-in storage make everyday cooking a joy.
Tucked away for peace and privacy, the primary suite feels like a true retreat, complete with a walk-in closet and an adjoining bath featuring a custom-tiled walk-in shower. On the opposite side of the home, two additional bedrooms and a second custom-tiled full bath offer comfortable, flexible space for loved ones, guests, or a quiet home office.
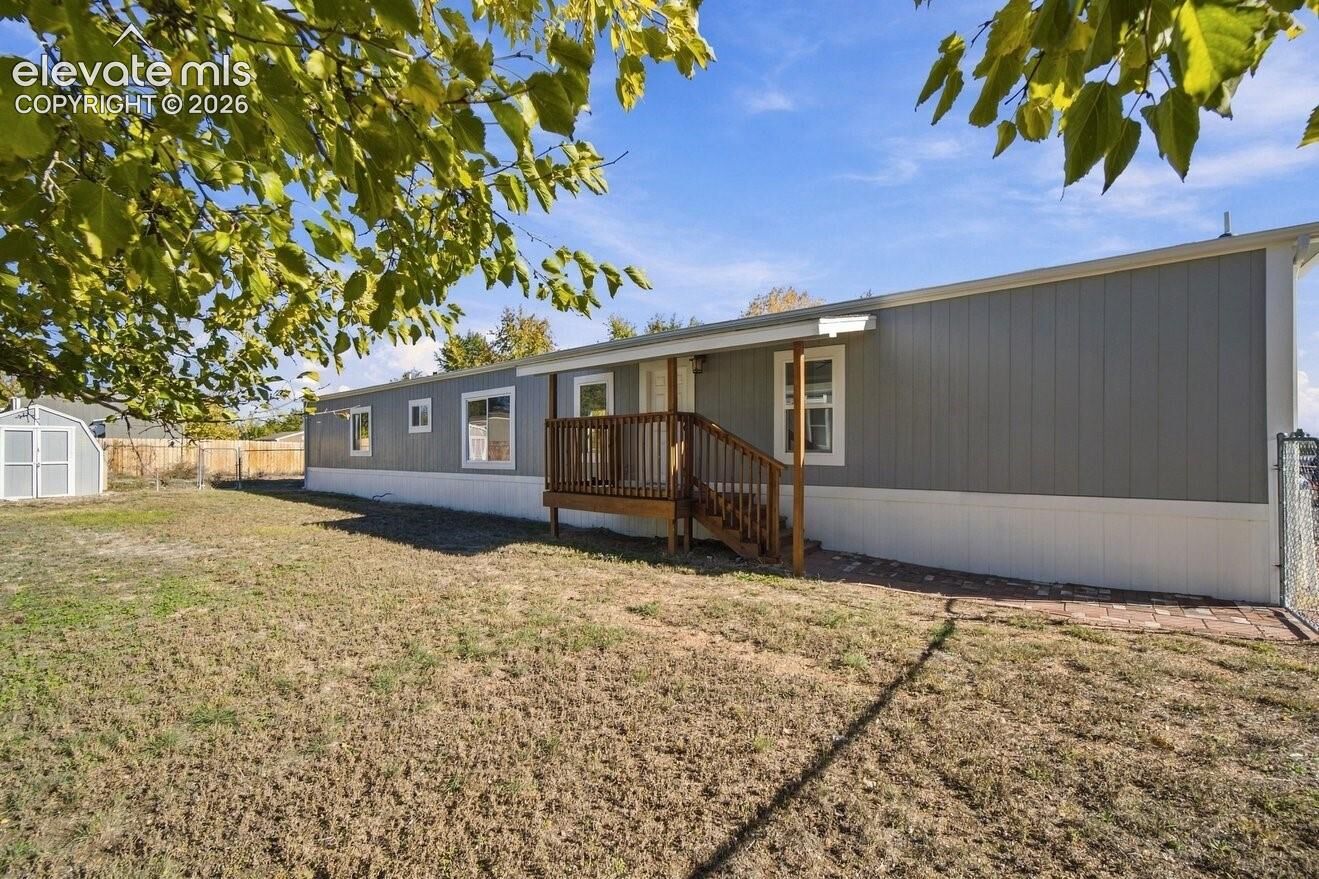
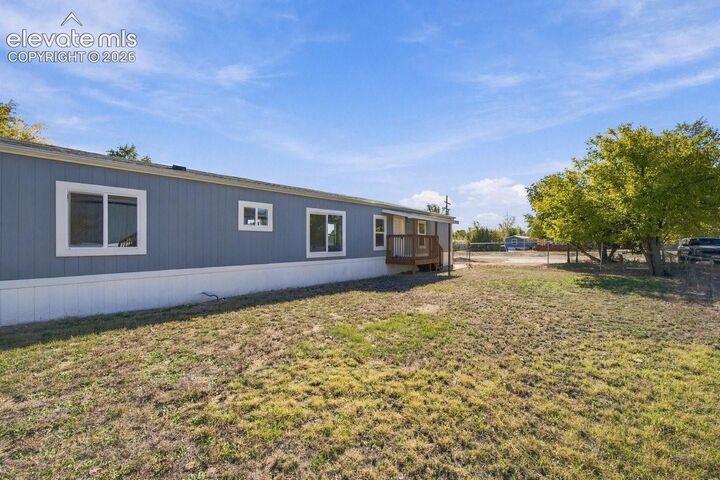
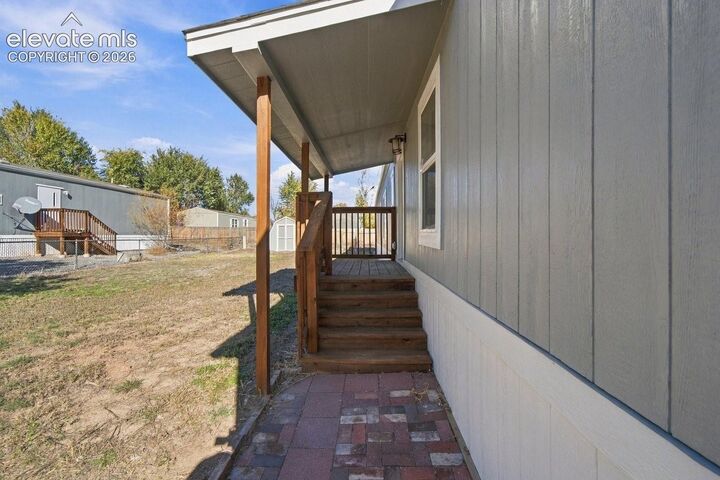
Step outside onto your brand-new covered deck to unwind in the fresh air, surrounded by a fully fenced yard that offers both privacy and peace of mind. The expansive lot gives you plenty of room to garden, host weekend barbecues, or simply soak up the sunshine, with a handy shed ready to store all your outdoor gear.
Practical comforts are covered too, with central air for warm summer days, plus a new roof and gutters designed to give you worry-free living and lower insurance costs—all with NO HOA. Nestled in the welcoming community of Pueblo West, you are just minutes from local shops, dining, and schools, with an easy commute to Fort Carson and Colorado Springs. Come see where your next memories are waiting to be made!