585 E Pinon Road Ridgway, CO 81432
Listing Courtesy of: MLS LogoCREN / Listed By: Dallas Divide Realty LLC - Contact:  C: 970-708-8035

  585 E Pinon Road Ridgway, CO 81432

Active (21 Days)
$625,000 (USD)

3
BED
2
BATH
1,575
SQFT

Description

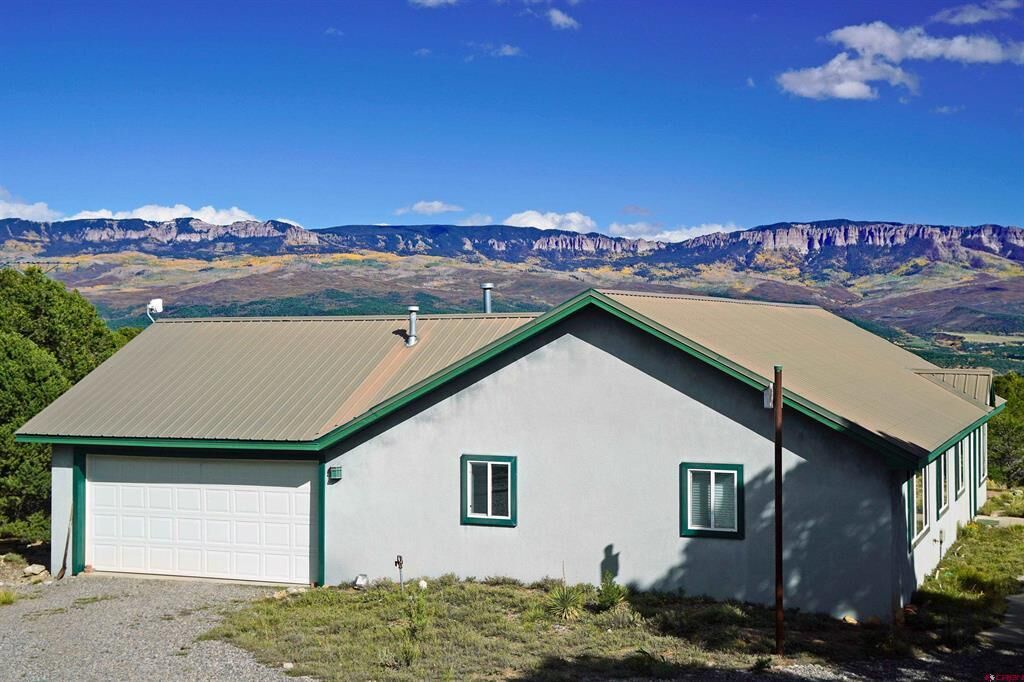
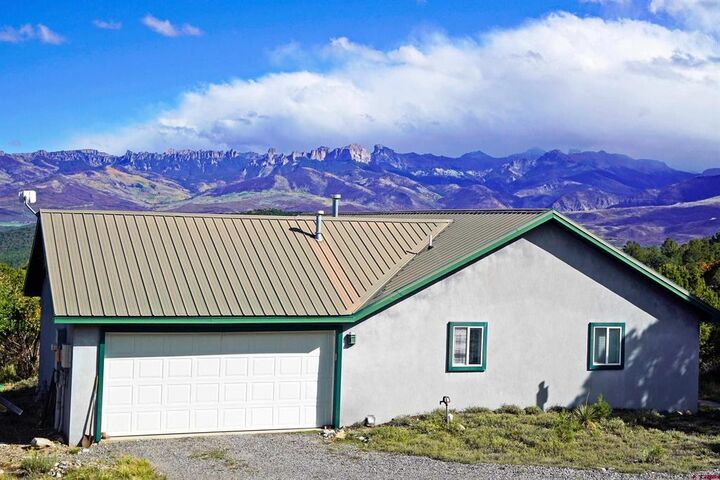
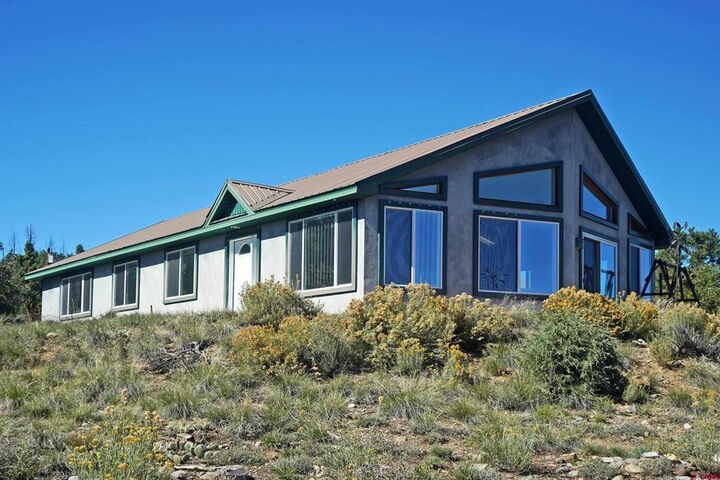
VIEWS VIEWS and more VIEWS! Odds are you won't find any other property like this in Ouray county at anywhere near this price point! Let's start with the VIEWS - You'll get the FULL panoramic Cimarron views and also the Eastern San Juan views (including Mt. Sneffels) from this property. The house is located on 5 acres adjacent to 23 acres of open space. Easy access to Lupine Trail, built and maintained by the Loghill Village Park and Recreation District. No houses can be built that will ever obstruct the views of Courthouse Mountain and the Cimarron Ridge to the east. The other thing that makes this property so special is the way it was constructed. It was specifically built for maximum fire resistance. The exterior walls of the house and garage are entirely constructed of 3D panel concrete. 3D panel walls consist of 4 inches of foam with sturdy wire mesh on both sides. The inside and outside walls are sprayed with shotcrete (concrete like that used to make swimming pools) and tooled off to 1 5/8 inches using small wooden blocks and piano wire as guides. The result is a concrete, foam, concrete sandwich interlaced with a thick wire mesh for strength, with a total thickness of 7.4 inches, good insulation value, and so structurally sturdy that it can be self-supporting for buildings of up to three stories tall. The edges of the window and door cutouts were covered with 2x4s that were wrapped with roofing metal to make them fire resistant. The concrete walls were covered with synthetic stucco for an exterior finish. In addition to the fire resistant construction, the forest surrounding the house has been extensively thinned over eighteen years to push it back from the house and to improve the health of the trees that were left. The house was designed with the long axis facing due south and the south windows sized for maximum solar heat gain during fall and winter (using a formula developed by the National Renewable Energy Laboratory in Golden Colorado). From May through August no sun comes in the south windows, which reduces summer temperatures. The south windows are double pane plain glass, to maximize solar heat gain in winter (Solar Heat Gain Coefficient of 0.71), versus the low E glass in the east, west and north windows) with a SHGC of 0.38). Insulating blinds are installed in two of the bedrooms to reduce heat loss at night in winter. On cold but sunny winter days the furnace is often not necessary to maintain a comfortable indoor temperature during the daytime. Some other items to mention about this property are: Oversize utility room suitable for storage, workshop, clotheslines, extra large office, or use your imagination. Utility room includes a closet with a built-in gun safe. Pass through from utility room includes pantry with deep shelves. Two car garage includes a Nema 14-50 (240 volt) electric outlet suitable for Electric Vehicle charging. SMPA underground electric service. 2170 watts of ground-mounted solar panels, with net-metering, offset most of the annual electricity usage. If the solar panels pitch is adjusted to optimize output, the annual solar electricity production has varied from 3159 kWh to 3356 kWh over the last thirteen years. If the panels are left at a fixed pitch, usual solar practice would be to place them at 35° pitch, since that is closest to the 38° latitude of Loghill Village. Black Hills Energy natural gas service for space heating, stove and on-demand water heater. Septic tank was pumped on 8 June 2026 and new risers and lids were installed on 18 June 2026. Clearnetworx fiber optic internet with amazing speed. Broadcast TV is obtained by a high gain TV antenna in a tree on the north side of the house. The TV signal is boosted by a strong Channel Master amplifier.

MLS #:
839845
Taxes
$1,467(2025)
Lot Size
5.08 acres
Type
Single-Family Home
Year Built
1999
Style
Ranch
Views
Mountain(s), Valley
County
Ouray County
Community
Loghill

Listed By

Anthony Litschewski, Dallas Divide Realty LLC, Contact: C: 970-708-8035
Source
CREN
Last checked Nov 8 2026 at 2:00 AM GMT+0000
Bathroom Details
  • Full Bathroom: 1
  • 3/4 Bathroom: 1
Interior Features
  • Ceiling Fan(s)
  • Eat-In Kitchen
  • Kitchen/Dining Combo
  • Main Level Primary
  • Laundry: Washer Hookup
  • Dishwasher
  • Microwave
  • Oven
  • Range
  • Refrigerator
  • Washer
  • Windows: Window Coverings
  • Pantry
  • Vaulted Ceiling(s)
  • Walk-In Closet(s)
  • Disposal
  • Gas Water Heater
  • Tankless Water Heater
  • Windows: Double Pane Windows
  • Windows: Vinyl
  • Skylights
  • Windows: Skylight(s)
  • Window Treatments
Subdivision
  • Loghill
Lot Information
  • Corners Marked
  • Wooded
  • Adjacent to Open Space
  • Cul-De-Sac
  • Near Golf Course
Property Features
  • Foundation: Slab
Heating and Cooling
  • Natural Gas
  • Forced Air
Homeowners Association Information
  • Dues: $75/Annually
Flooring
  • Tile
  • Linoleum
  • Laminate
Exterior Features
  • Roof: Metal
Utility Information
  • Utilities: Water Source: Public, Electricity Available, Cellular Phone Reception, High Speed Internet Available, Natural Gas Available, Fiber Optic Available
  • Sewer: Septic Tank
School Information
  • Elementary School: Ridgway K-5
  • Middle School: Ridgway 6-8
  • High School: Ridgway 9-12
Parking
  • Garage
  • Attached
  • Garage Door Opener
  • Rv Access/Parking
Stories
  • 1
Additional Information: Dallas Divide Realty LLC | C: 970-708-8035
Location
   
Calculate drive times to this property
 
Powered by INRIX® Drive Time

Powered by Walk Score®

Estimated Monthly Mortgage Payment

*Based on Fixed Interest Rate withe a 30 year term, principal and interest only

Listing price
Down payment
%
Interest rate
%
Mortgage calculator estimates are provided by CENTURY 21 Real Estate LLC and are intended for information use only. Your payments may be higher or lower and all loans are subject to credit approval.
Disclaimer: The data relating to real estate for sale on this web site comes in part from the Internet Data Exchange (IDX) program of Colorado Real Estate Network, Inc. (CREN), © Copyright 2026. All rights reserved. All data deemed reliable but not guaranteed and should be independently verified. This database record is provided subject to “limited license” rights. Duplication or reproduction is prohibited. Most recently updated as of 11/7/26 18:00
