

Listing Courtesy of:  CREN / Listed By: eXp Realty, LLC - Contact: C: 970-784-6768
 CREN / Listed By: eXp Realty, LLC - Contact: C: 970-784-6768
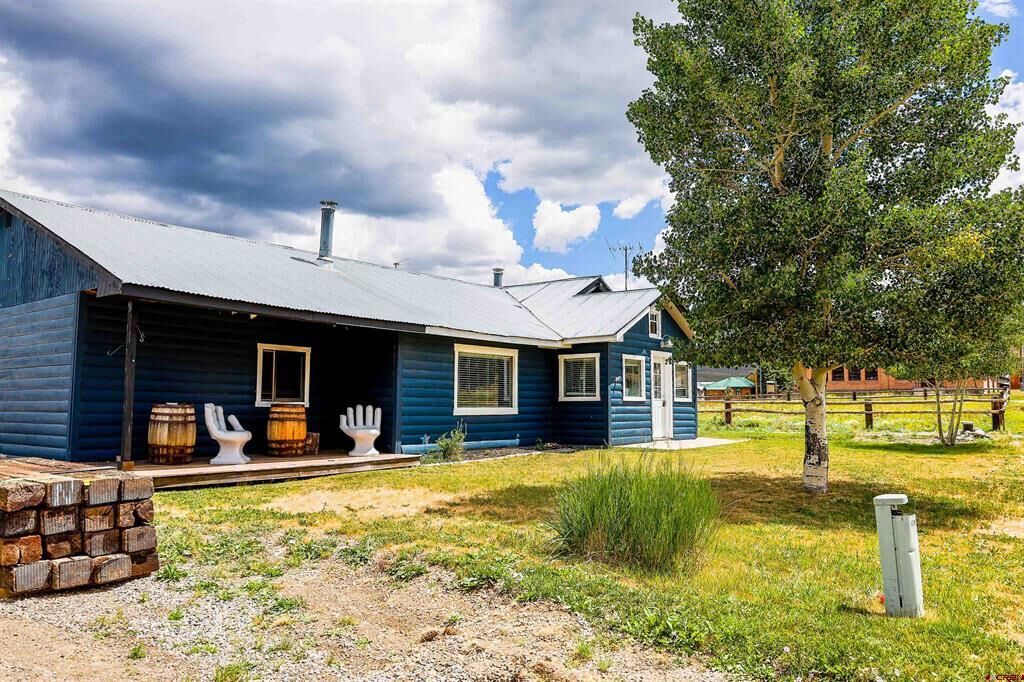
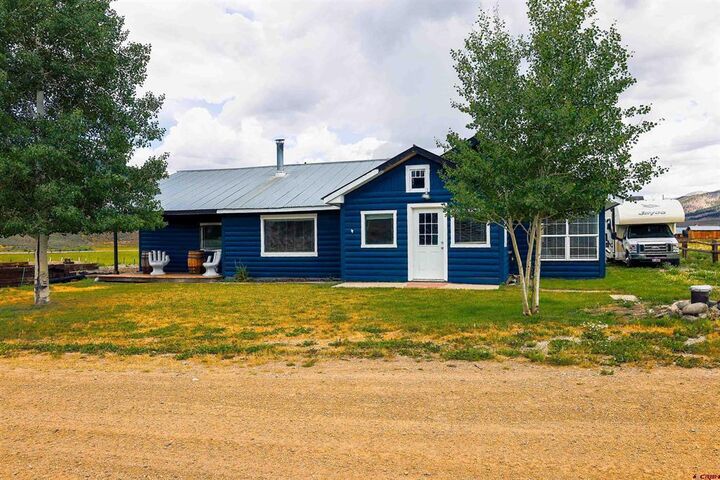
419 County Road 31xx Road Sargents, CO 81248
Active (106 Days)
$599,000 (USD)

MLS #:
840226
840226
Taxes
$753(2025)
$753(2025)
Lot Size
7,405 SQFT
7,405 SQFT
Type
Single-Family Home
Single-Family Home
Year Built
1920
1920
Style
Log Home
Log Home
Views
Mountain(s)
Mountain(s)
County
Saguache County
Saguache County
Listed By
Kelsey Loftis, eXp Realty, LLC, Contact: C: 970-784-6768
Source
CREN
Last checked Nov 7 2026 at 2:13 AM GMT+0000
CREN
Last checked Nov 7 2026 at 2:13 AM GMT+0000
Bathroom Details
- 3/4 Bathrooms: 2
Interior Features
- Dishwasher
- Dryer
- Range
- Refrigerator
- Washer
- Windows: Double Pane Windows
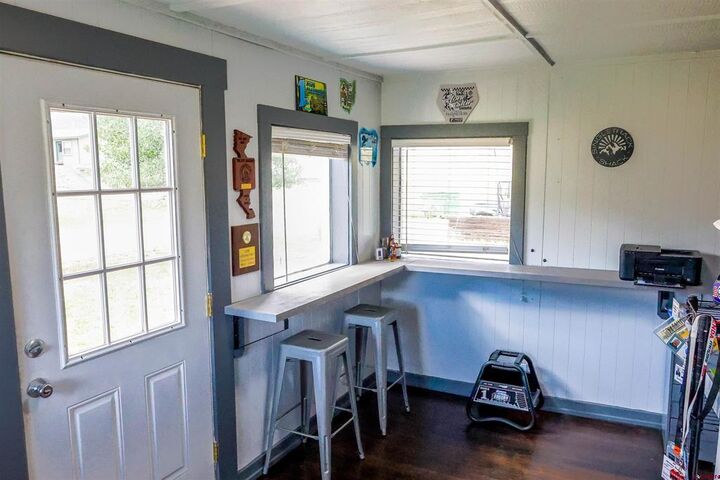
- Breakfast Bar
- Kitchen Island
- Cooktop
- Propane Water Heater
- Wood Burning Stove
Property Features
- Fireplace: Living Room
- Fireplace: Wood Burning Stove
- Fireplace: Pellet Stove
Heating and Cooling
- Propane
- Fireplace(s)
- Pellet Stove
- Wood
Flooring
- Hardwood
- Partially Carpeted
- Tile
- Slate
Exterior Features
- Roof: Metal
Utility Information
- Utilities: Water Source: Well
School Information
- Elementary School: Gunnison 1-5
- Middle School: Gunnison 6-8
- High School: Gunnison 9-12
Parking
- Detached
- Garage
Additional Information: eXp Realty, LLC | C: 970-784-6768
Location
Estimated Monthly Mortgage Payment
*Based on Fixed Interest Rate withe a 30 year term, principal and interest only
Listing price
Down payment
%
Interest rate
%Mortgage calculator estimates are provided by CENTURY 21 Real Estate LLC and are intended for information use only. Your payments may be higher or lower and all loans are subject to credit approval.
Disclaimer: The data relating to real estate for sale on this web site comes in part from the Internet Data Exchange (IDX) program of Colorado Real Estate Network, Inc. (CREN), © Copyright 2026. All rights reserved. All data deemed reliable but not guaranteed and should be independently verified. This database record is provided subject to “limited license” rights. Duplication or reproduction is prohibited. Most recently updated as of 11/6/26 18:13



Description