

Listing Courtesy of: ALTITUDE MLS / Listed By: Steamboat Real Estate Professionals, LLC
1675 Bluebird Lane A Steamboat Springs, CO 80487
Active (2 Days)
$1,600,000 (USD)
Description
MLS #:
S1069737
S1069737
Taxes
$3,866(2025)
$3,866(2025)
Type
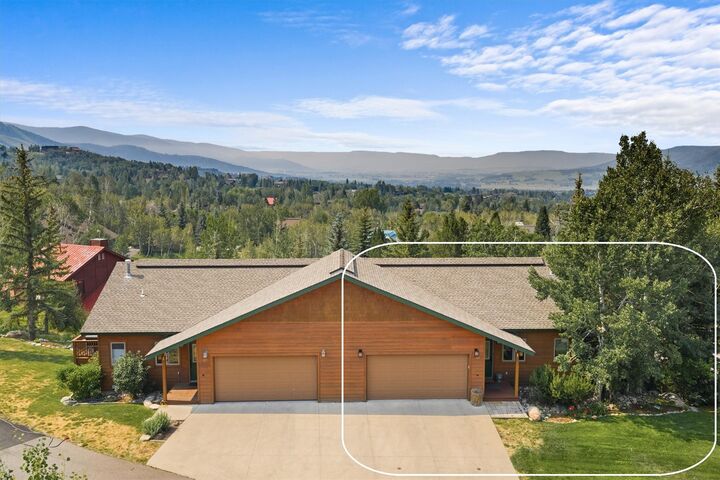
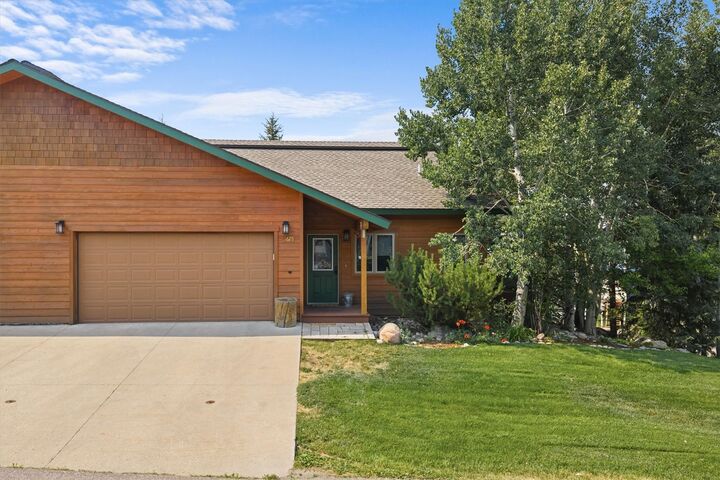
Townhouse
Townhouse
Year Built
2001
2001
Views
Valley, Mountain(s), Ski Area
Valley, Mountain(s), Ski Area
County
Routt County
Routt County
Community
Bonwell Townhomes
Bonwell Townhomes
Listed By
Cindy Macgray, Steamboat Real Estate Professionals, LLC
Source
ALTITUDE MLS
Last checked Jul 8 2026 at 6:45 AM GMT+0000
ALTITUDE MLS
Last checked Jul 8 2026 at 6:45 AM GMT+0000
Bathroom Details
- Full Bathrooms: 2
- Half Bathroom: 1
Interior Features
- Fireplace
- Dishwasher
- Disposal
- Microwave
- Oven
- Refrigerator
- Gas Cooktop
- Gas Water Heater
- Laundry: Laundry Closet
Subdivision
- Bonwell Townhomes
Lot Information
- See Remarks
Property Features
- Fireplace: Gas
Heating and Cooling
- Baseboard
- Natural Gas
- Hot Water
Basement Information
- Finished
Flooring
- Carpet
- Tile
- Stone
- Wood
Exterior Features
- Roof: Composition
Utility Information
- Utilities: Water Source: Public, Natural Gas Available, Sewer Connected, Cable Available, Electricity Available, Phone Available, High Speed Internet Available
- Sewer: Connected
School Information
- Elementary School: Strawberry Park
- Middle School: Steamboat Springs
- High School: Steamboat Springs
Parking
- Attached
- Garage
Living Area
- 2,105 sqft
Location
Estimated Monthly Mortgage Payment
*Based on Fixed Interest Rate withe a 30 year term, principal and interest only
Listing price
Down payment
%
Interest rate
%Mortgage calculator estimates are provided by CENTURY 21 Real Estate LLC and are intended for information use only. Your payments may be higher or lower and all loans are subject to credit approval.
Disclaimer: Copyright 2026 Summit Association of Realtors. All rights reserved. This information is deemed reliable, but not guaranteed. The information being provided is for consumers’ personal, non-commercial use and may not be used for any purpose other than to identify prospective properties consumers may be interested in purchasing. Data last updated 7/7/26 23:45



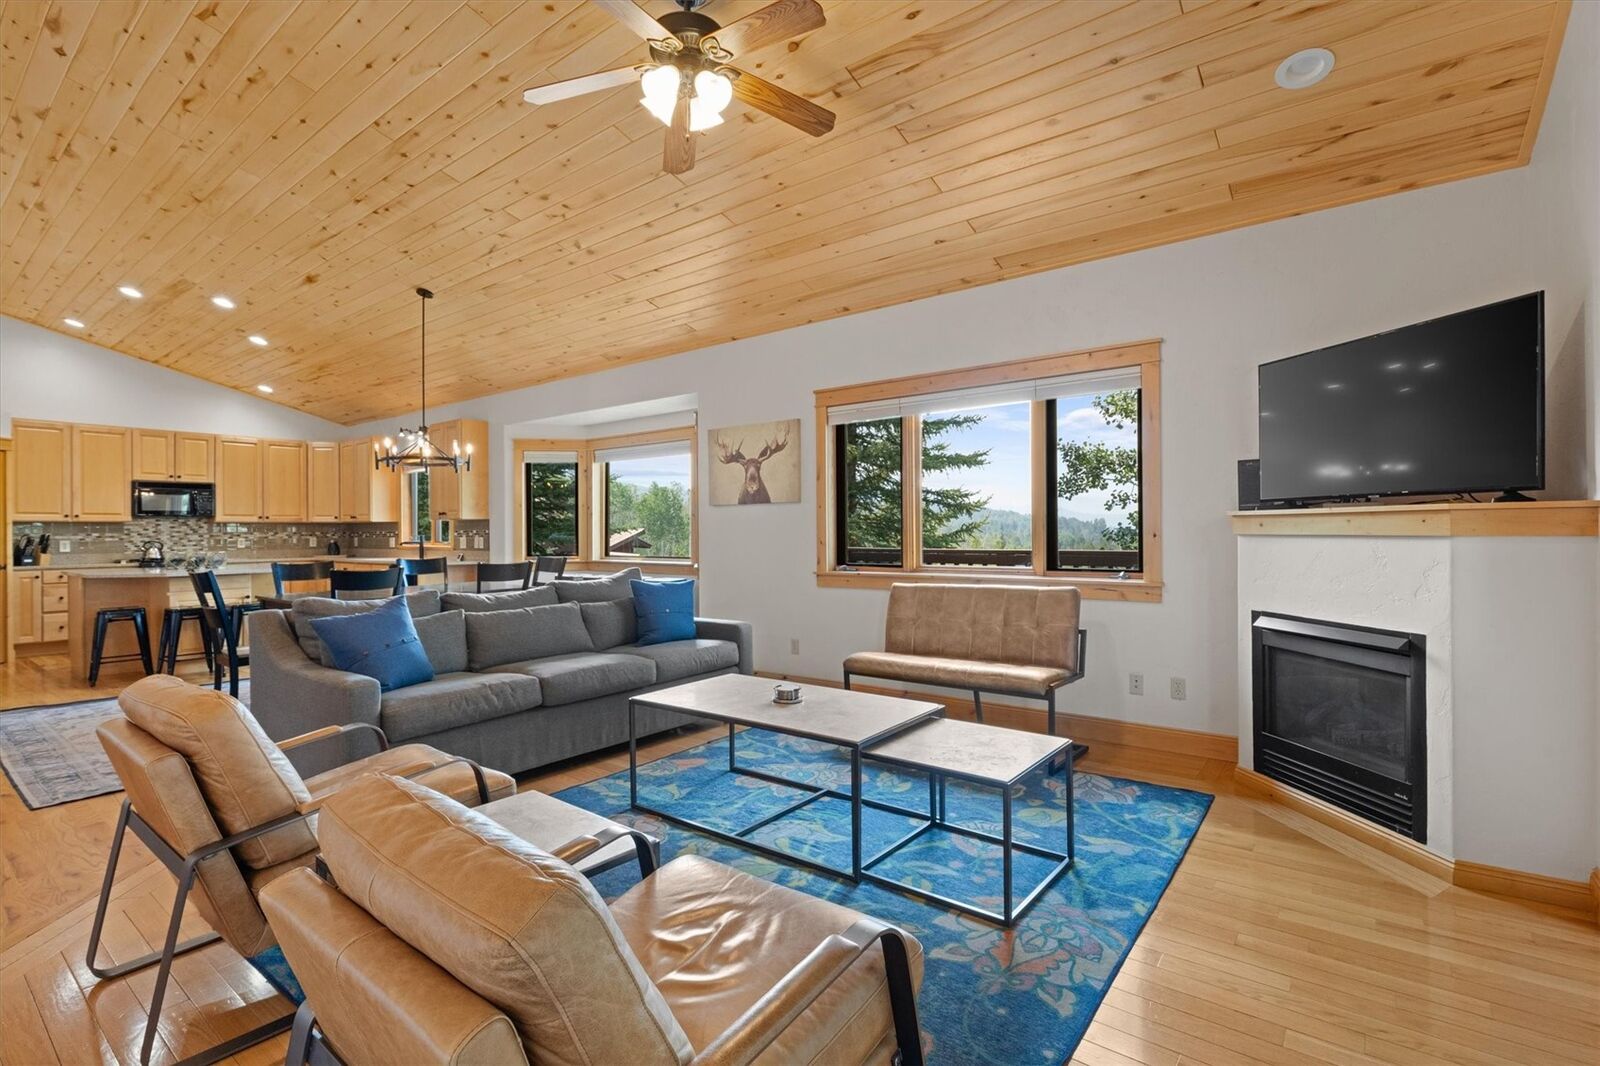
The main level features an exceptional open floor plan with vaulted ceilings, rich oak hardwood flooring, and a cozy gas fireplace. Step out onto the deck to entertain or relax while drinking your morning coffee or tea. The chef’s kitchen boasts quartz countertops, a center island with seating, a dedicated dining area, and abundant storage space.
Downstairs, the private master suite includes a massive walk-in closet and a luxurious bathroom with a double sink vanity and a double shower. Two additional large bedrooms share a well-appointed bath, while a flexible bonus room is ready to serve as your media, home office, playroom, or gym. An attached 2-car garage provides plenty of space for vehicles and outdoor gear.
***Bonus: The STR license is currently in good standing, and upon sale, the STR USE of the property will run with the land. Since STR licenses do not transfer with a sale, the new owners must apply for their own STR license on the day of close. Currently managed by iTrips.