

Listing Courtesy of: ALTITUDE MLS / Listed By: eXp Realty, LLC - Contact: michelle@cliffordestates.com
2585 Abbey Road Steamboat Springs, CO 80487
Active (18 Days)
$1,525,000 (USD)
Description
MLS #:
S1069782
S1069782
Taxes
$2,670(2025)
$2,670(2025)
Lot Size
0.87 acres
0.87 acres
Type
Single-Family Home
Single-Family Home
Year Built
2005
2005
Views
Mountain(s)
Mountain(s)
County
Routt County
Routt County
Community
West End Village
West End Village
Listed By
Michelle Clifford, eXp Realty, LLC, Contact: michelle@cliffordestates.com
Source
ALTITUDE MLS
Last checked Jul 8 2026 at 6:45 AM GMT+0000
ALTITUDE MLS
Last checked Jul 8 2026 at 6:45 AM GMT+0000
Bathroom Details
- Full Bathrooms: 2
Interior Features
- Dishwasher
- Microwave
- Oven
- Refrigerator
- Dryer
- Washer
- Range Hood
- Laundry: In Unit
- Gas Water Heater
- Freezer
- Bar Fridge
- Self Cleaning Oven
- Smart Appliances
- Quartz Counters
- Five Piece Bathroom
- Ceiling Fan(s)
- High Ceilings
- Kitchen Island
- Pantry
- Primary Suite
- Walk-In Closet(s)
- High Speed Internet
- Main Level Primary
Subdivision
- West End Village
Lot Information
- Near Public Transit
- See Remarks
- Near Ski Area
- Many Trees
- Rolling Slope
- Corner Lot
- Open Space
- Landscaped
Heating and Cooling
- Forced Air
- Natural Gas
Basement Information
- Unfinished
- Walk-Out Access
- Crawl Space
- Full
- Exterior Entry
Homeowners Association Information
- Dues: $540/Annually
Flooring
- Carpet
- Tile
- Wood
Exterior Features
- Roof: Composition
Utility Information
- Utilities: Water Source: Public, Natural Gas Available, Trash Collection, Sewer Connected, Cable Available, Electricity Available, Sewer Available, Water Available
- Sewer: Connected, Public Sewer
School Information
- Elementary School: Sleeping Giant
- Middle School: Sleeping Giant
- High School: Steamboat Springs
Parking
- Garage
- Heated Garage
- Storage
- Insulated Garage
- Oversized
- Finished Garage
Living Area
- 1,620 sqft
Additional Information: eXp Realty, LLC | michelle@cliffordestates.com
Location
Estimated Monthly Mortgage Payment
*Based on Fixed Interest Rate withe a 30 year term, principal and interest only
Listing price
Down payment
%
Interest rate
%Mortgage calculator estimates are provided by CENTURY 21 Real Estate LLC and are intended for information use only. Your payments may be higher or lower and all loans are subject to credit approval.
Disclaimer: Copyright 2026 Summit Association of Realtors. All rights reserved. This information is deemed reliable, but not guaranteed. The information being provided is for consumers’ personal, non-commercial use and may not be used for any purpose other than to identify prospective properties consumers may be interested in purchasing. Data last updated 7/7/26 23:45



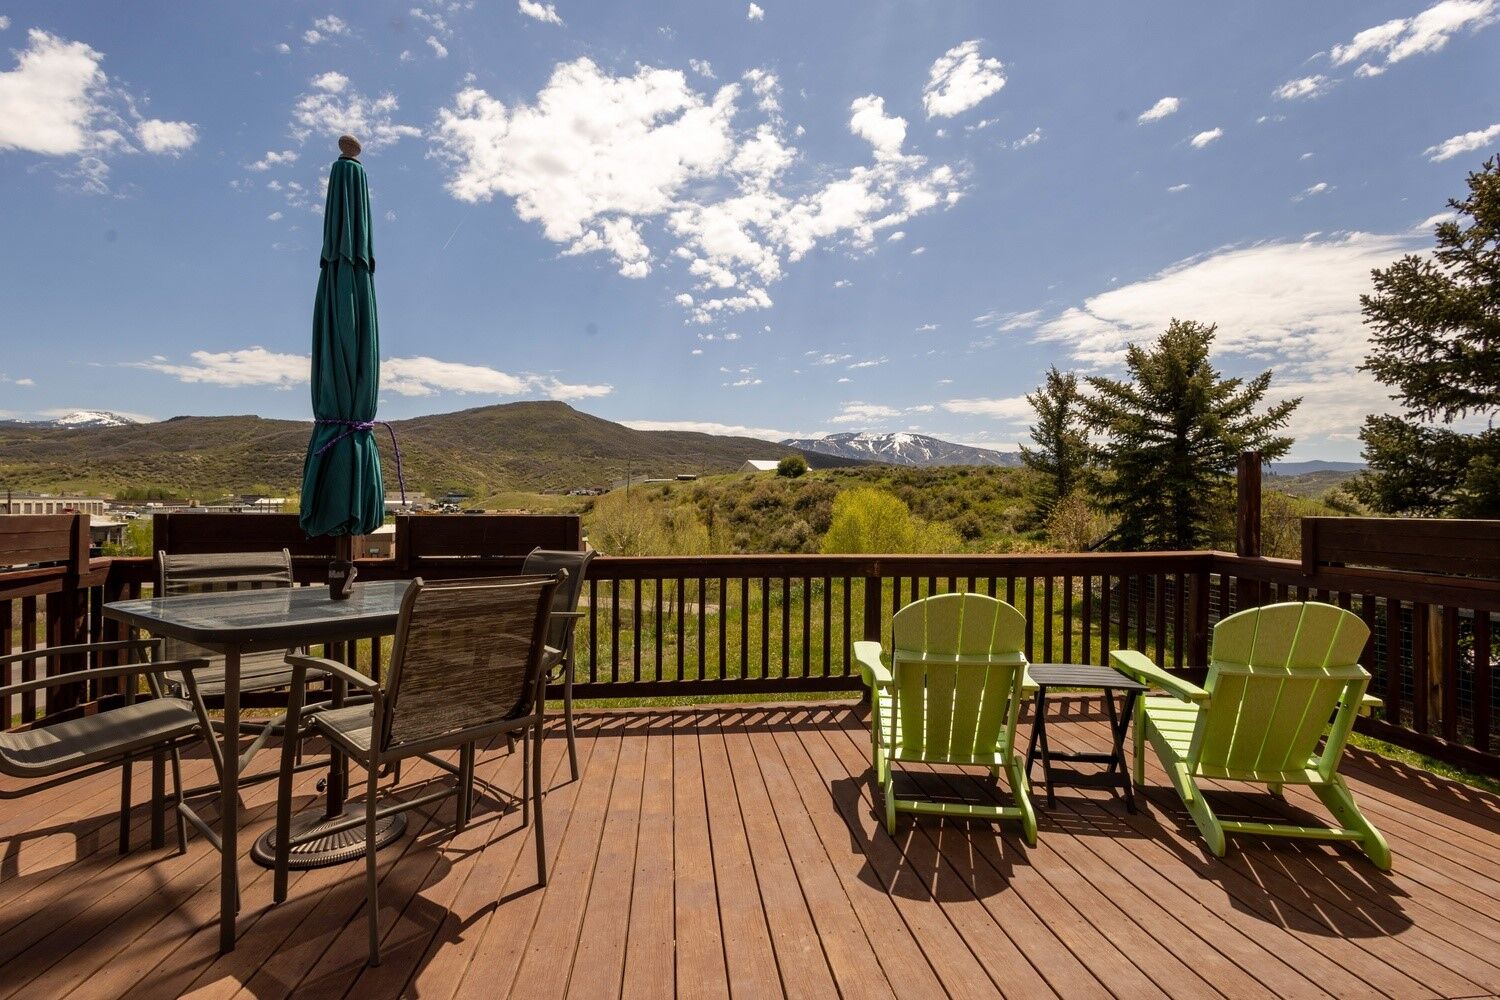
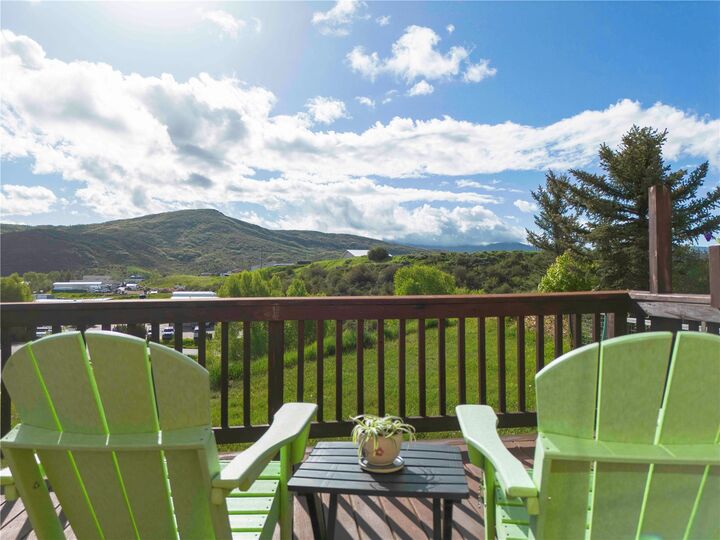
Set high on a 0.87 acre corner lot, this renovated 3 bedroom, 2 bath home wraps you in a 280 degree sweep of Mt. Werner, Emerald, and Soda. It's the kind of triple mountain sightline most Steamboat buyers wait years for and rarely land.
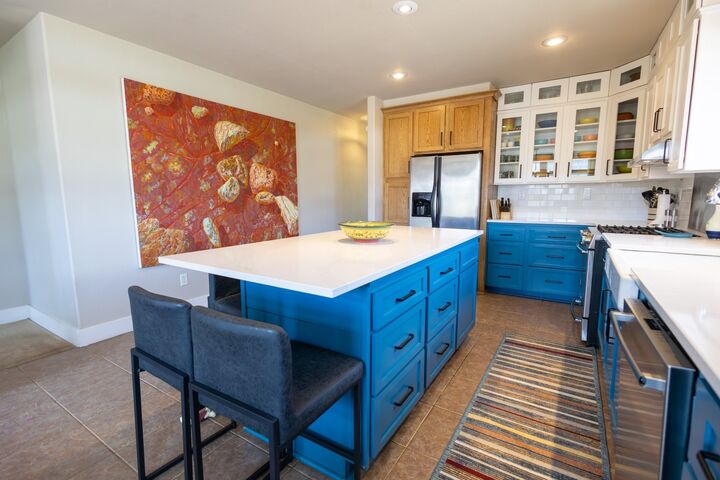
Inside, all 1,620 square feet catch the sun. The kitchen was rebuilt for someone who actually cooks. Quartz counters, stainless appliances, a deep enameled farm sink, and room to move while you do it. There's AC for the warm stretches and three ceiling fans for everything in between.
The primary suite earns the word retreat. Five piece bath, big soaking tub, glass enclosed shower, quartz double vanity. A walk in closet with real room. Laundry on the same floor, pantry contained within. These are the small things you stop noticing because they just work.
Downstairs is where the gear lives. Heated two car garage, epoxy floors, built in cabinets, shelving, workbenches. Behind it sits a walk in crawlspace big enough to swallow every season's worth of skis, bikes, and whatever else the mountains talk you into.
Then there's the 1,100 square foot composite deck. Livable square footage in its own right, it floats above the peaks and a private riparian habitat that pulls dozens of birds and wildlife right up to your railing. Mature gardens bloom in shifts all summer. It's a backyard and a nature preserve at the same address.
The park and playground? Right across the street. The River Core Trail? Two blocks. From there it's a short walk, ride, or roll into downtown, where dining, shops, music, and transit are all close.
Renovated, dialed in, and pointed straight at one of the best views in town. Come see it before someone else does.