

Listing Courtesy of:  IRES LLC as distributed by MLS GRID / Listed By: Coldwell Banker Realty-Boulder - Contact: 7208402212
 IRES LLC as distributed by MLS GRID / Listed By: Coldwell Banker Realty-Boulder - Contact: 7208402212
 5047 E 112th Ct Thornton, CO 80233
Active (1 Days)
$499,900 (USD)
OPEN HOUSE TIMES
-
OPENSat, Oct 1011:00 am - 1:00 pm
Description
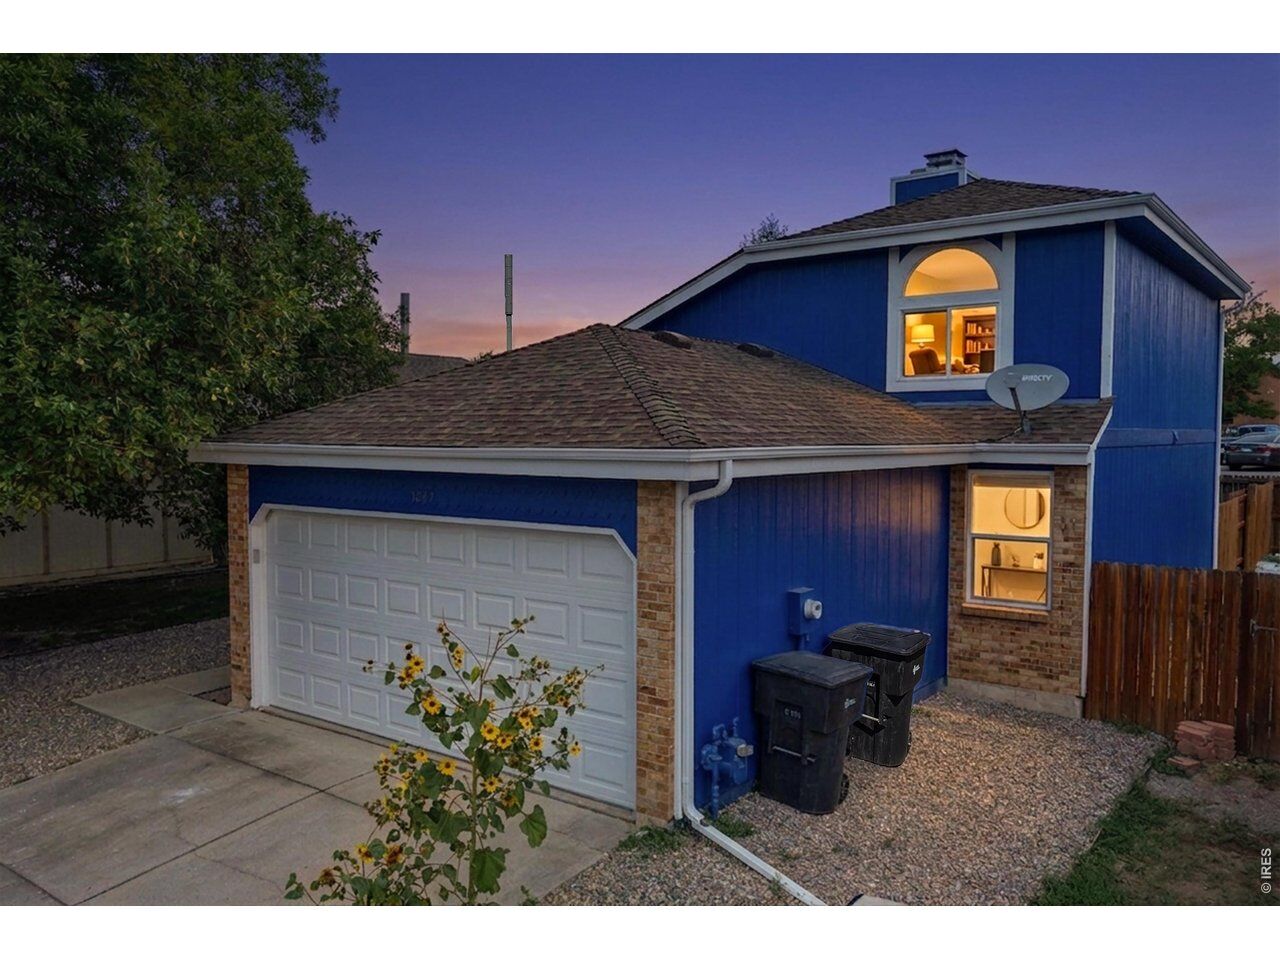
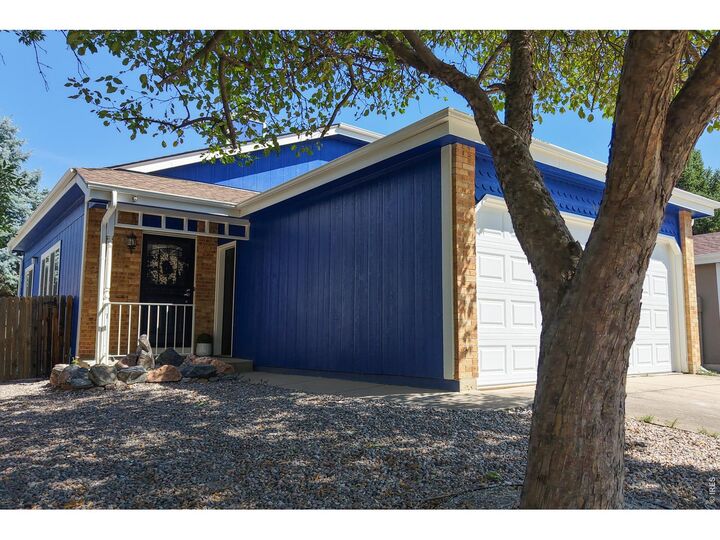
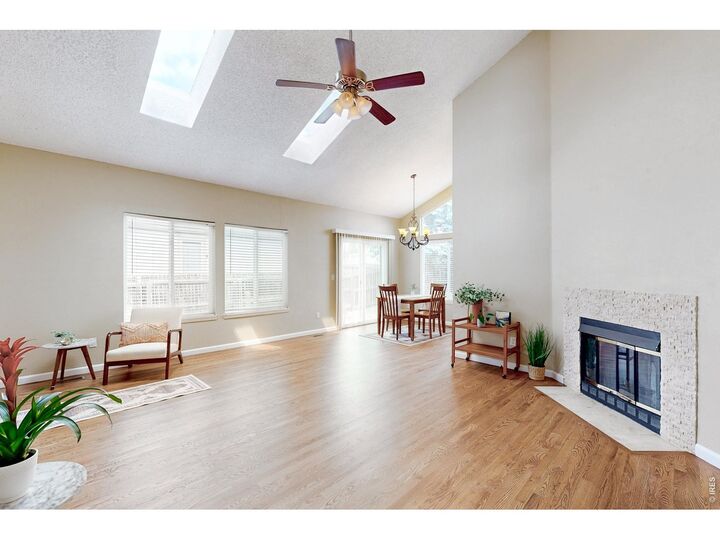
Welcome to this south facing home in the Woodglen neighborhood in Thornton. Offering vaulted ceilings, an open layout, and a bright airy feel throughout. With 4 bedrooms, 3 FULL bathrooms, and a finished basement, this home provides flexible living space for a variety of needs. One year HOME WARRANTY will be given to buyer at closing. The main level features wood floors, a cozy fireplace in the living room, a galley-style kitchen, dining area, two bedrooms, and a full bathroom. Upstairs, you'll find a sunny loft space overlooking the living room, the primary bedroom and full bath, creating a private retreat. The finished basement expands the living area with a large family/recreation room, a non-conforming bedroom, another full bathroom, and an oversized laundry room with room for storage. Recent updates; roof (2019), HVAC system (2020), and water heater (2026), wood floor just refinished on the main floor (2026), brand new garage door (2026). An active radon mitigation system provides added peace of mind. Step outside to a spacious, fenced backyard shaded by mature trees and offering plenty of room for entertaining, gardening, or play. The property backs directly to Cherry Elementary School, creating a unique sense of openness and convenience. NO HOA and no metro tax. Ideally located just minutes from the Margaret W. Carpenter Recreation Center, parks, trails, shopping, dining, public transportation, and I-25, this home combines comfort, functionality, and an exceptional location.**Some photos have been virtually staged.**
MLS #:
1069086
1069086
Taxes
$3,674(2025)
$3,674(2025)
Lot Size
3,780 SQFT
3,780 SQFT
Type
Single-Family Home
Single-Family Home
Year Built
1985
1985
School District
Adams Co. Dist 12
Adams Co. Dist 12
County
Adams County
Adams County
Listed By
Deidra Laurel, Coldwell Banker Realty, Contact: 7208402212
Source
IRES LLC
Last checked Sep 21 2026 at 11:58 PM GMT+0000
IRES LLC
Last checked Sep 21 2026 at 11:58 PM GMT+0000
Bathroom Details
- Full Bathrooms: 3
Interior Features
- Open Floorplan
- Cathedral Ceiling(s)
- Washer/Dryer Hookup
Kitchen
- Microwave
- Refrigerator
- Dishwasher
- Electric Range
- Fire Alarm
- Dryer
- Washer
Subdivision
- Woodglen
Lot Information
- Curbs
- Gutters
- Sidewalks
- House Faces South
- Fire Hydrant Within 500 Feet
- Level
- Paved
- City Limits
Property Features
- Fireplace: Living Room
Heating and Cooling
- Forced Air
- Central Air
- Ceiling Fan(s)
Basement Information
- Partially Finished
Flooring
- Wood
Exterior Features
- Roof: Composition
Utility Information
- Utilities: Natural Gas Available, Electricity Available, Cable Available
- Sewer: Public Sewer
- Energy: High Efficiency Furnace, Windows
School Information
- Elementary School: Cherry Dr
- Middle School: Shadow Ridge
- High School: Mountain Range
Garage
- Attached
Parking
- Attached
Stories
- Two
Living Area
- 2,070 sqft
Additional Information: Boulder | 7208402212
Location
Estimated Monthly Mortgage Payment
*Based on Fixed Interest Rate withe a 30 year term, principal and interest only
Listing price
Down payment
%
Interest rate
%Mortgage calculator estimates are provided by CENTURY 21 Real Estate LLC and are intended for information use only. Your payments may be higher or lower and all loans are subject to credit approval.
Disclaimer: Updated: 9/21/26 16:58 Information source: Information and Real Estate Services, LLC. Provided for limited non-commercial use only under IRES Rules © Copyright IRES. Terms of Use: Listing information is provided exclusively for consumers personal, non-commercial use and may not be used for any purpose other than to identify prospective properties consumers may be interested in purchasing. Information deemed reliable but not guaranteed by the MLS.
Based on information submitted to the MLS GRID as of 9/21/2026 23:58. All data is obtained from various sources and may not have been verified by broker or MLS GRID. Supplied Open House Information is subject to change without notice. All information should be independently reviewed and verified for accuracy. Properties may or may not be listed by the office/agent presenting the information.


