

Listing Courtesy of:  IRES LLC as distributed by MLS GRID / Listed By: Liv Sotheby's Intl Realty - Contact: 3034436161
 IRES LLC as distributed by MLS GRID / Listed By: Liv Sotheby's Intl Realty - Contact: 3034436161
11618 Shoshone Way Westminster, CO 80234
Active (2 Days)
$899,000 (USD)
OPEN HOUSE TIMES
-
OPENSun, Nov 811:00 am - 2:00 pm

Description
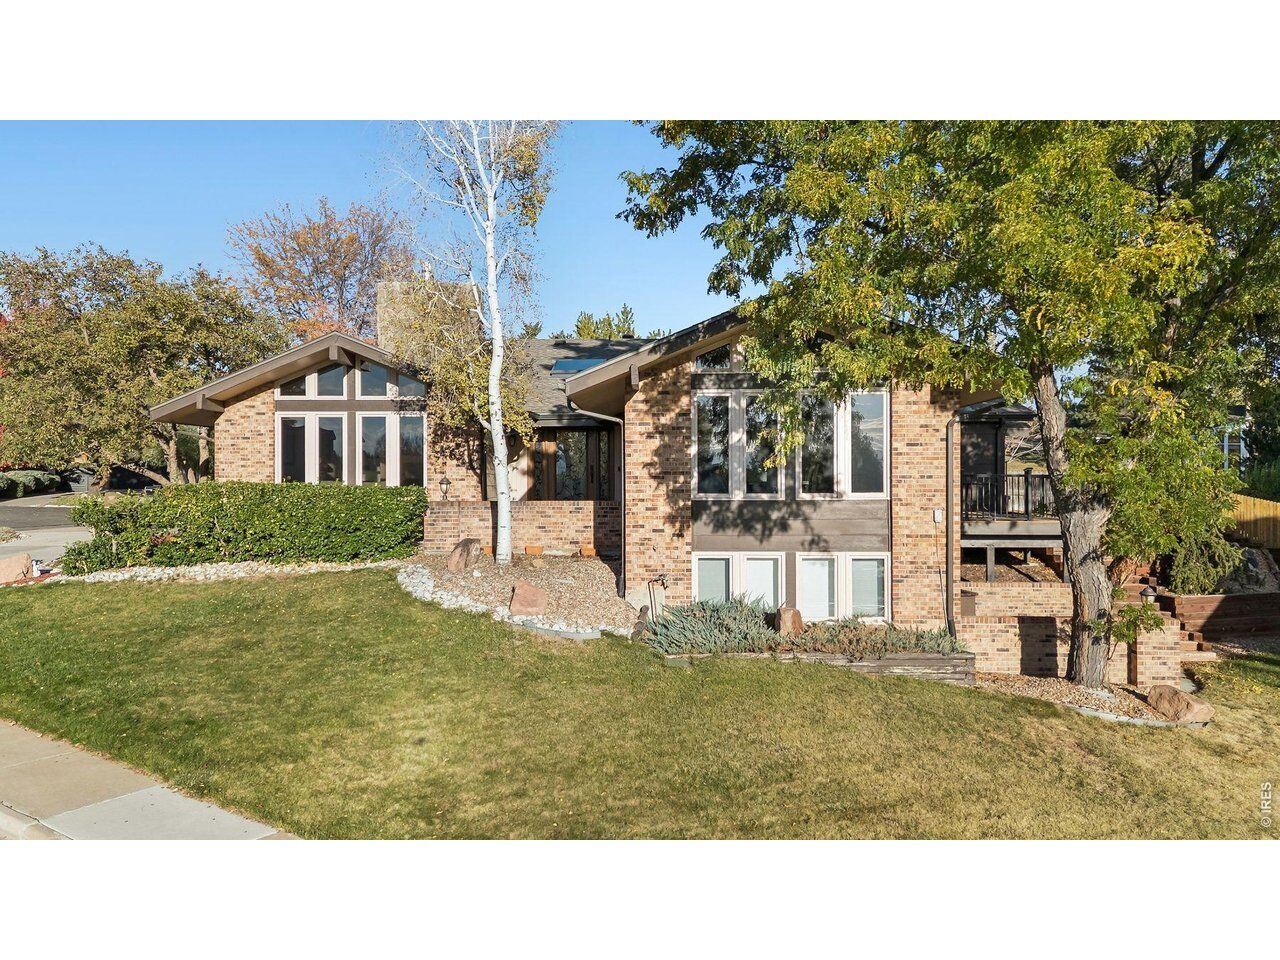
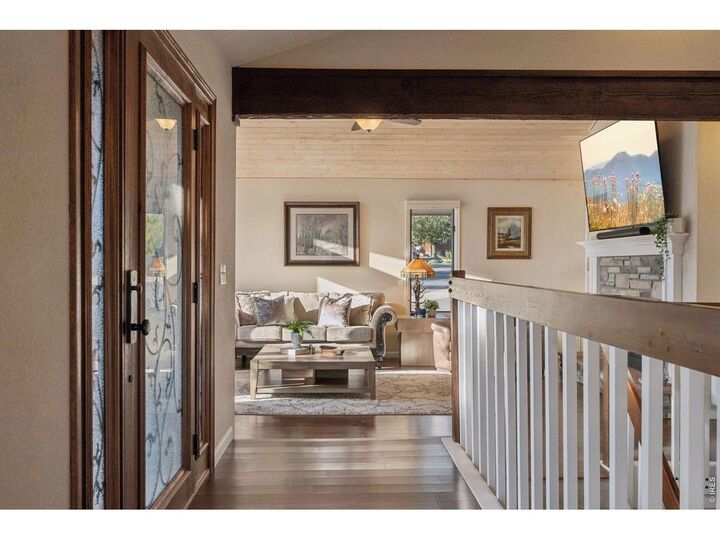
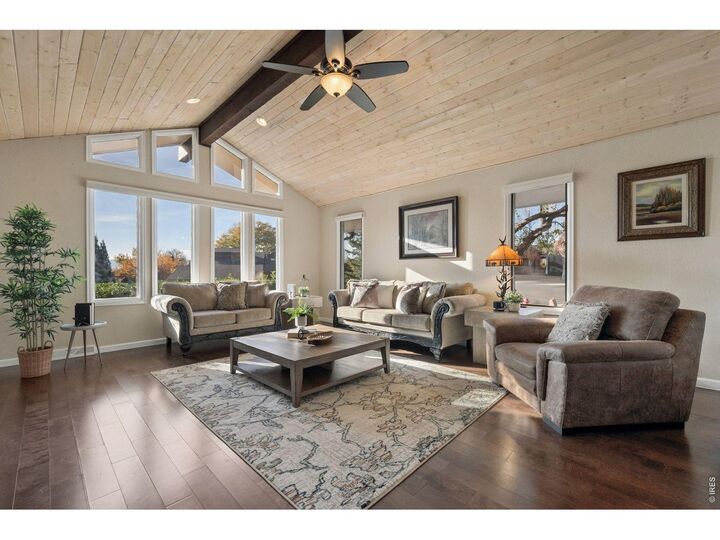
Situated on a prime corner lot in The Ranch, Westminster's coveted golf course community, this beautiful ranch floorplan, 4-bedroom, 3-bath home blends architectural character, warmth & effortless living-and can be purchased fully furnished, including the golf cart! Rich hardwood floors, custom wood beams, vaulted ceilings, skylights & expansive picture windows fill the home w/ natural light. The inviting family room showcases a custom wood-planked ceiling, stone-surround fireplace & built-ins. The kitchen features slab granite countertops, stainless steel appliances, a custom refrigerator, tile backsplash, island & coffee bar. A formal dining room with a custom wood beam opens to the deck for seamless indoor-outdoor living and west-facing mountain views. The spacious main-level primary suite offers private patio access, a 5-piece bath & generous walk-in closet. A second main-level bedroom or sudy & full bath provide flexibility for guests or a home office. The finished walkout basement adds a flex area, two bedrooms & a 3/4 bath-ideal for entertaining or hosting guests and attached 2-car garage. Enjoy a short walk to The Ranch Country Club, with golf, tennis & social memberships available. In desirable Ranch Filing 1, HOA dues are just $41 per month-an exceptional value for a community of this caliber. A fun piece of neighborhood history: the original development was limited to just two builder tracts, helping create a remarkable collection of distinctive custom homes, each with its own architectural style and character. The founders envisioned a neighborhood defined by quality, individuality and thoughtful design. The builder of this home was also its original owner. Homes in the Ranch Filing rarely become available, making this a special opportunity to own where architectural character, community & golf-course living come together. It's easy to see why homes here are so treasured-and why opportunities like this don't come along often. Won't last, don't wait!
MLS #:
1071847
1071847
Taxes
$6,460(2025)
$6,460(2025)
Lot Size
9,794 SQFT
9,794 SQFT
Type
Single-Family Home
Single-Family Home
Year Built
1979
1979
Views
Mountain(s)
Mountain(s)
School District
Adams Co. Dist 12
Adams Co. Dist 12
County
Adams County
Adams County
Listed By
Connie Kraska, Liv Sotheby's International Realty, Contact: 3034436161
Jason Kloss, Liv Sotheby's International Realty
Jason Kloss, Liv Sotheby's International Realty
Source
IRES LLC
Last checked Nov 8 2026 at 3:13 AM GMT+0000
IRES LLC
Last checked Nov 8 2026 at 3:13 AM GMT+0000
Bathroom Details
- Full Bathrooms: 3
Interior Features
- Eat-In Kitchen
- Kitchen Island
- Pantry
- Open Floorplan
- Walk-In Closet(s)
- Cathedral Ceiling(s)
Kitchen
- Disposal
- Microwave
- Refrigerator
- Dishwasher
- Dryer
- Washer
Subdivision
- The Ranch Filing 1 A Rep Of
Lot Information
- Corner Lot
- House Faces West
- Abuts Golf Course
- Paved
Property Features
- Fireplace: Living Room
- Fireplace: One
Heating and Cooling
- Forced Air
- Central Air
- Ceiling Fan(s)
Basement Information
- Built-In Radon
- Full
- Walk-Out Access
- Daylight
- Partially Finished
Homeowners Association Information
- Dues: $487/Annually
Exterior Features
- Roof: Composition
Utility Information
- Utilities: Natural Gas Available, Electricity Available
- Sewer: Public Sewer
- Energy: Windows
School Information
- Elementary School: Cotton Creek
- Middle School: Silver Hills
- High School: Mountain Range
Garage
- Attached
Parking
- Attached
Stories
- One
Living Area
- 3,450 sqft
Additional Information: Liv | 3034436161
Location
Estimated Monthly Mortgage Payment
*Based on Fixed Interest Rate withe a 30 year term, principal and interest only
Listing price
Down payment
%
Interest rate
%Mortgage calculator estimates are provided by CENTURY 21 Real Estate LLC and are intended for information use only. Your payments may be higher or lower and all loans are subject to credit approval.
Disclaimer: Updated: 11/7/26 19:13 Information source: Information and Real Estate Services, LLC. Provided for limited non-commercial use only under IRES Rules © Copyright IRES. Terms of Use: Listing information is provided exclusively for consumers personal, non-commercial use and may not be used for any purpose other than to identify prospective properties consumers may be interested in purchasing. Information deemed reliable but not guaranteed by the MLS.
Based on information submitted to the MLS GRID as of 11/8/2026 03:13. All data is obtained from various sources and may not have been verified by broker or MLS GRID. Supplied Open House Information is subject to change without notice. All information should be independently reviewed and verified for accuracy. Properties may or may not be listed by the office/agent presenting the information.


