

Listing Courtesy of:  IRES LLC as distributed by MLS GRID / Listed By: The Station Real Estate - Contact: 9704493123
 IRES LLC as distributed by MLS GRID / Listed By: The Station Real Estate - Contact: 9704493123
722 Kenosha Ct Windsor, CO 80550
Active (9 Days)
$584,900 (USD)
OPEN HOUSE TIMES
-
OPENSun, Nov 81:00 pm - 3:00 pm
Description
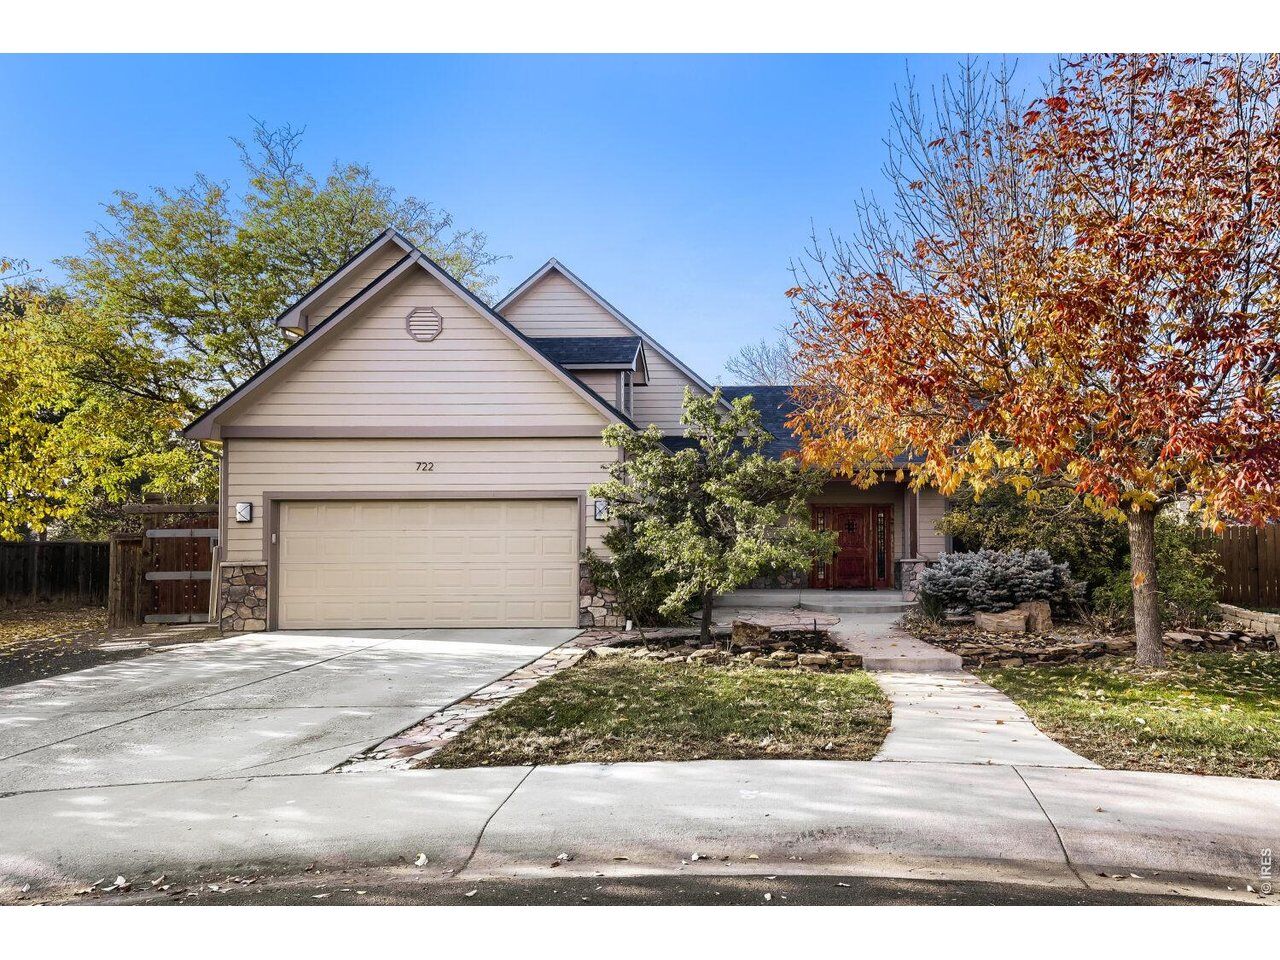
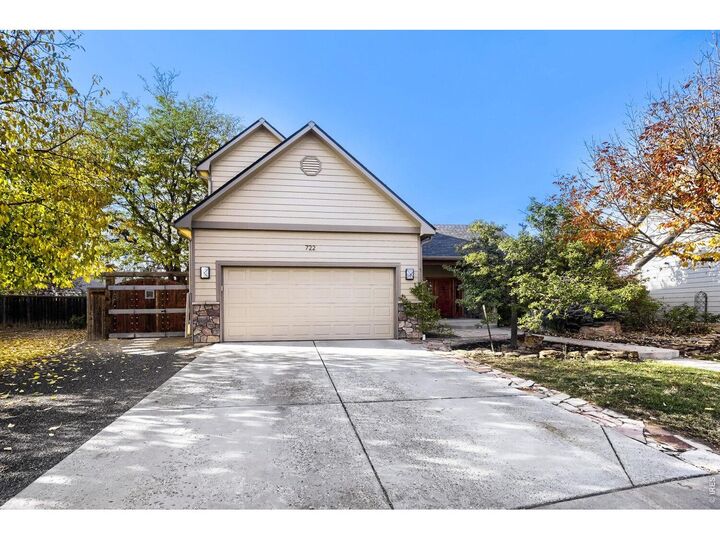
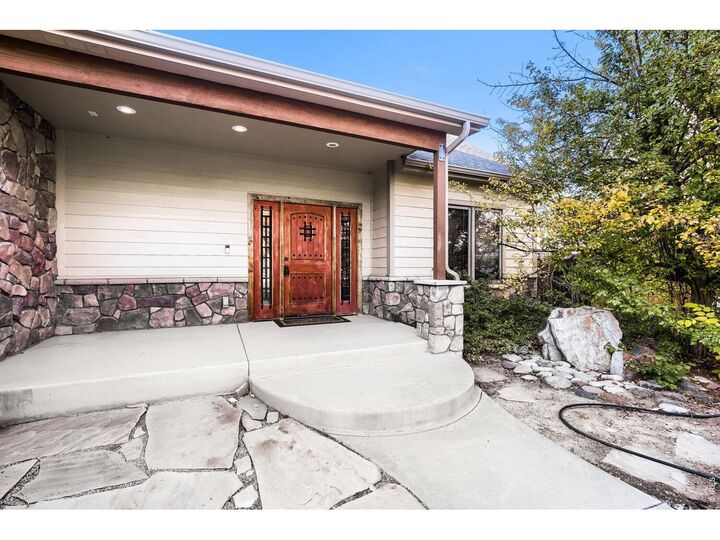
NO HOA!!!! NO METRO DISTRICT!! Discover this beautiful, custom home within walking distance of downtown Windsor and just a short golf cart ride to Pelican Lakes Golf Course, this home offers an exceptional location. Step inside and experience rich architectural details, an open floor plan with vaulted ceilings, and stunning wood finishes throughout that give it a one-of-a-kind Tuscan feel. The kitchen is equipped with high-end appliances, including a six-burner gas range and double ovens. Offering five bedrooms, a generous private study/office, and a main-floor primary suite with a full and half bathroom. As you walk outside, you will see a charming backyard with an oversized patio and multiple pergolas. The yard provides plenty of privacy, with mature cherry trees and Pinot Noir grapevines draping the rear pergola. And there's more! A heated chicken coop adds a unique touch for those interested in backyard homesteading, and yes, the hot tub is included! Custom craftsmanship, new carpet installed on the main and upper levels, incredible outdoor living, and an unbeatable Windsor location-all with NO HOA and NO METRO DISTRICT! Don't miss this opportunity!
MLS #:
1071513
1071513
Taxes
$3,670(2025)
$3,670(2025)
Lot Size
8,558 SQFT
8,558 SQFT
Type
Single-Family Home
Single-Family Home
Year Built
1996
1996
School District
Weld Re-4
Weld Re-4
County
Weld County
Weld County
Listed By
Nathaniel Dominguez, The Station Real Estate, Contact: 9704493123
Source
IRES LLC
Last checked Nov 8 2026 at 2:19 AM GMT+0000
IRES LLC
Last checked Nov 8 2026 at 2:19 AM GMT+0000
Bathroom Details
- Full Bathrooms: 2
- Half Bathroom: 1
Interior Features
- Eat-In Kitchen
- Separate Dining Room
- Pantry
- Wood Windows
- Jack & Jill Bathroom
- Open Floorplan
- Walk-In Closet(s)
- Cathedral Ceiling(s)
- Washer/Dryer Hookup
- Natural Woodwork
Kitchen
- Disposal
- Microwave
- Refrigerator
- Dishwasher
- Fire Alarm
- Gas Range
- Double Oven
Subdivision
- Garden East Sub
Lot Information
- Curbs
- Gutters
- Sidewalks
- Evergreen Trees
- Deciduous Trees
- House/Lot Faces SE
- Wooded
- Paved
Property Features
- Fireplace: Gas
- Fireplace: Living Room
- Fireplace: Masonry
Heating and Cooling
- Forced Air
- Central Air
- Ceiling Fan(s)
Basement Information
- Crawl Space
- Rough-In for Radon
- Partially Finished
Flooring
- Wood
Exterior Features
- Roof: Composition
Utility Information
- Utilities: Satellite Avail, Natural Gas Available, Electricity Available, Cable Available
- Sewer: Public Sewer
- Energy: Windows
School Information
- Elementary School: Mountain View
- Middle School: Windsor
- High School: Windsor
Garage
- Attached
Parking
- Attached
Stories
- Two
Living Area
- 3,366 sqft
Additional Information: The Station Real Estate | 9704493123
Location
Estimated Monthly Mortgage Payment
*Based on Fixed Interest Rate withe a 30 year term, principal and interest only
Listing price
Down payment
%
Interest rate
%Mortgage calculator estimates are provided by CENTURY 21 Real Estate LLC and are intended for information use only. Your payments may be higher or lower and all loans are subject to credit approval.
Disclaimer: Updated: 11/7/26 18:19 Information source: Information and Real Estate Services, LLC. Provided for limited non-commercial use only under IRES Rules © Copyright IRES. Terms of Use: Listing information is provided exclusively for consumers personal, non-commercial use and may not be used for any purpose other than to identify prospective properties consumers may be interested in purchasing. Information deemed reliable but not guaranteed by the MLS.
Based on information submitted to the MLS GRID as of 11/8/2026 02:19. All data is obtained from various sources and may not have been verified by broker or MLS GRID. Supplied Open House Information is subject to change without notice. All information should be independently reviewed and verified for accuracy. Properties may or may not be listed by the office/agent presenting the information.


