

Listing Courtesy of:  elevateMLS / Listed By: The Compass Team Real Estate Group LLC - Contact: (719) 339-4583
 elevateMLS / Listed By: The Compass Team Real Estate Group LLC - Contact: (719) 339-4583
 1110 Highlands Court Woodland Park, CO 80863
Active (0 Days)
$995,000 (USD)
Description
MLS #:
9405528
9405528
Taxes
$5,975(2025)
$5,975(2025)
Lot Size
0.55 acres
0.55 acres
Type
Single-Family Home
Single-Family Home
Year Built
2020
2020
Views
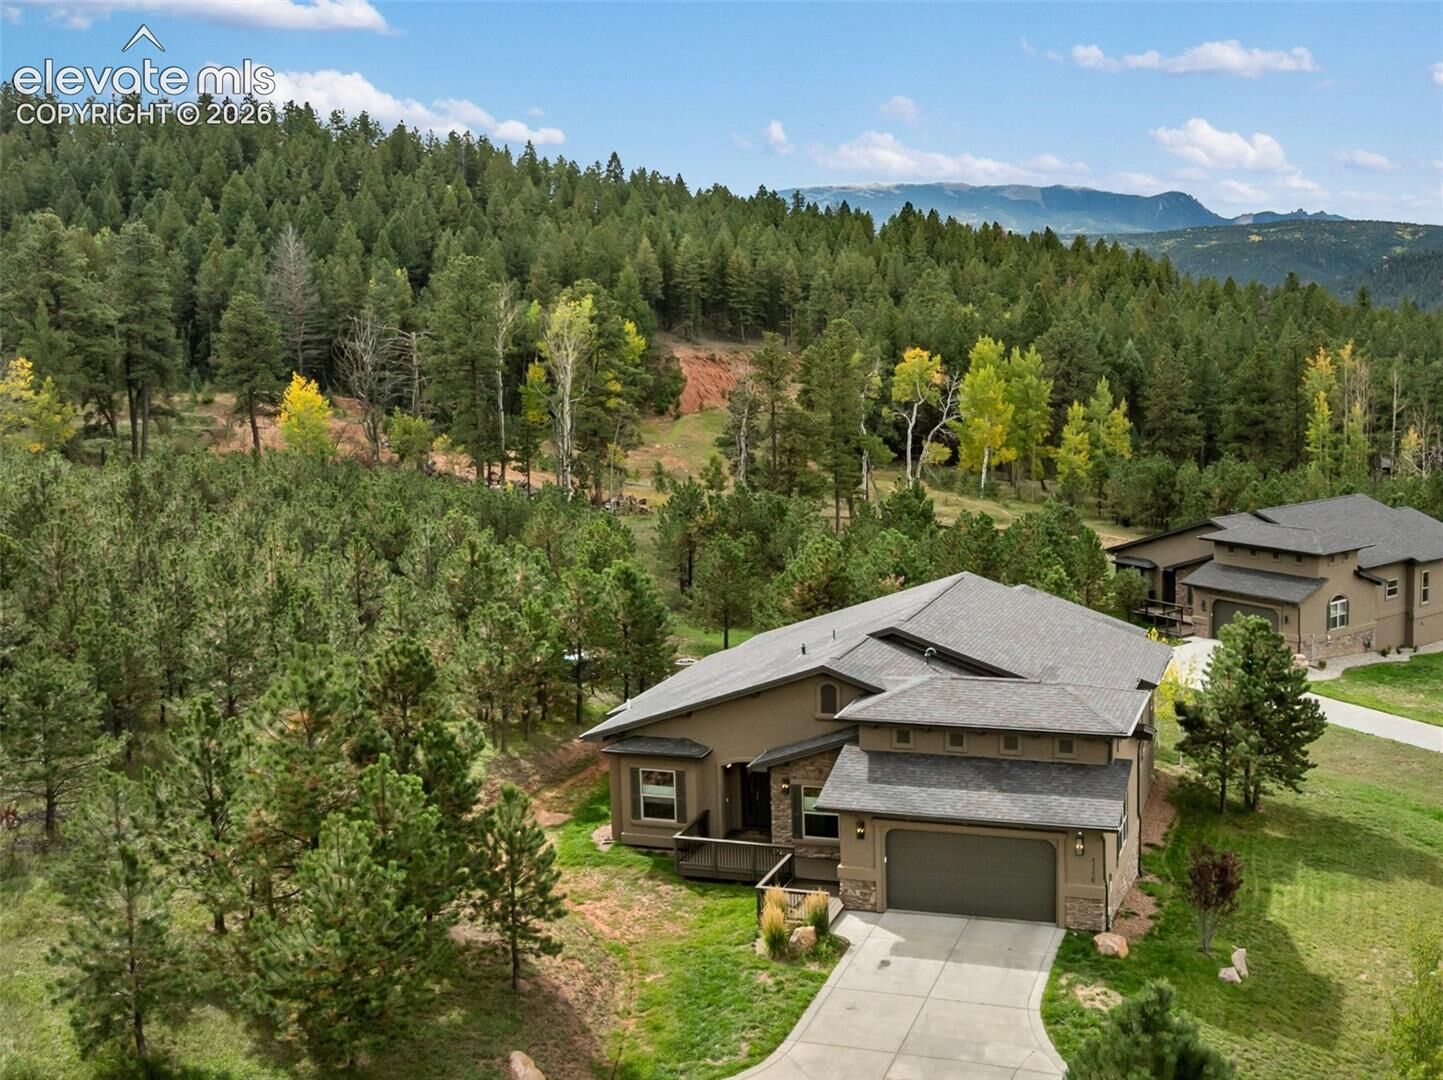
Mountain View, View of Pikes Peak
Mountain View, View of Pikes Peak
School District
Woodland Park Re2
Woodland Park Re2
County
Teller County
Teller County
Listed By
Jennifer Erdley, The Compass Team Real Estate Group LLC, Contact: (719) 339-4583
Source
elevateMLS
Last checked Oct 2 2026 at 1:29 PM GMT+0000
elevateMLS
Last checked Oct 2 2026 at 1:29 PM GMT+0000
Bathroom Details
- Full Bathrooms: 2
Interior Features
- Great Room
- Vaulted Ceilings
- 5-Pc Bath
- 9ft + Ceilings
- See Prop Desc Remarks
Kitchen
- Refrigerator
- Dishwasher
- Range
- Oven
- Disposal
- Gas In Kitchen
- Microwave Oven
Community Information
- 0.0
Lot Information
- Cul-De-Sac
- Mountain View
- Trees/Woods
- View of Pikes Peak
- Level
- Meadow
Property Features
- Fireplace: Gas
- Fireplace: Two
- Fireplace: Electric
- Fireplace: Main Level
- Fireplace: See Remarks
Heating and Cooling
- Forced Air
- Natural Gas
- Ceiling Fan(s)
Basement Information
- Crawl Space
Homeowners Association Information
- Dues: $0/Not Applicable
Flooring
- Carpet
- Wood
- Ceramic Tile
Exterior Features
- Stucco
- Stone
- Roof: Composite Shingle
Utility Information
- Utilities: Electricity Connected, Natural Gas Connected
- Sewer: Sewer
School Information
- Elementary School: Columbine
- Middle School: Woodland Park
- High School: Woodland Park
Garage
- Attached
- Garage Door Opener
- Even With Main Level
Parking
- Total: 2
Stories
- Ranch
Living Area
- 2,284 sqft
Additional Information: The Compass Team Real Estate Group LLC | (719) 339-4583
Location
Estimated Monthly Mortgage Payment
*Based on Fixed Interest Rate withe a 30 year term, principal and interest only
Listing price
Down payment
%
Interest rate
%Mortgage calculator estimates are provided by CENTURY 21 Real Estate LLC and are intended for information use only. Your payments may be higher or lower and all loans are subject to credit approval.
Disclaimer: The real estate listing information and related content displayed on this site is provided exclusively for consumers’ personal, non-commercial use and may not be used for any purpose other than to identify prospective properties consumers may be interested in purchasing. This information and related content is deemed reliable but is not guaranteed accurate by the Pikes Peak REALTOR® Services Corp d/b/a elevateMLS. Most recently updated as of {10/2/26 06:29}.
 The real estate listing information and related content displayed on this site is provided exclusively for consumers’ personal, non-commercial use and may not be used for any purpose other than to identify prospective properties consumers may be interested in purchasing. This information and related content is deemed reliable but is not guaranteed accurate by the Pikes Peak REALTOR® Services Corp d/b/a elevateMLS. Most recently updated as of {10/2/26 06:29}.



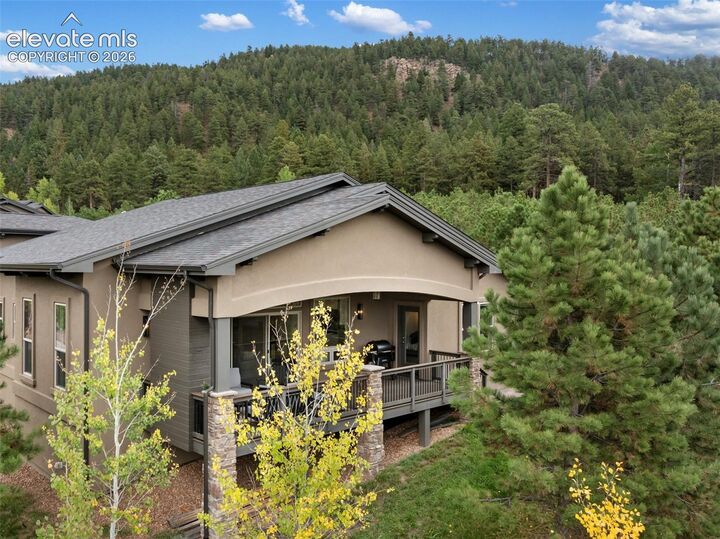
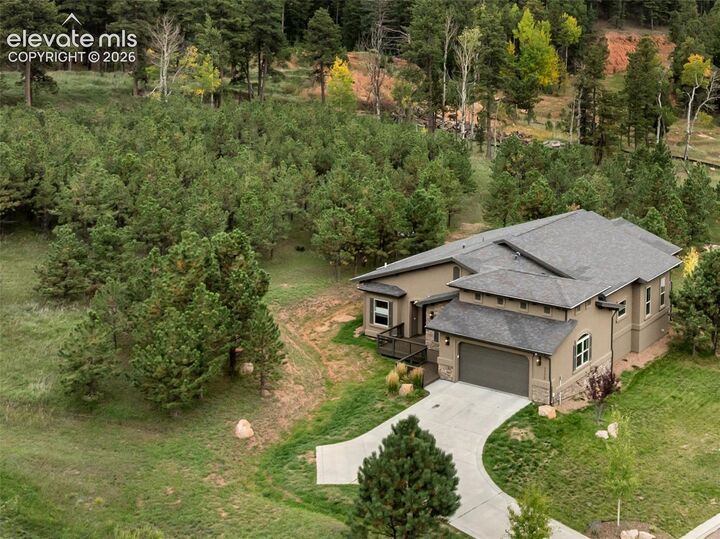
Designed for both everyday living and entertaining, the gourmet kitchen features high-end JennAir appliances, granite countertops, a spacious island with breakfast-bar seating, and a generous pantry with custom California-style organization. The luxurious primary suite offers direct deck access, a beautifully appointed five-piece bath, and a custom California walk-in closet. Two additional bedrooms provide comfortable accommodations, including one with an adjoining bath and walk-in closet. Outdoor living is a true highlight. The covered deck features a custom entertainment and privacy wall with a mounted television, sound bar, and decorative outdoor fireplace, creating an inviting space for relaxing or entertaining. Steps lead to a beautifully finished stone patio with a wood-burning firepit and private hot tub, surrounded by mature landscaping and thoughtfully designed, low-maintenance outdoor spaces. Paradise Estates offers a rare combination of privacy, tranquility, and convenience near Woodland Park’s shopping, dining, recreation, and everyday amenities. A sophisticated Colorado mountain retreat with exceptional indoor-outdoor living in one of the area’s most desirable communities.